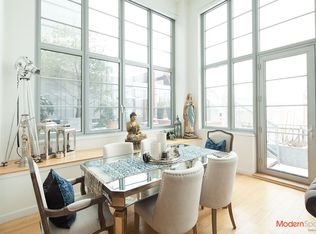
Unit 454 at Arris Lofts is a stunning example of the quintessential New York City loft. This fully renovated and superbly designed condominium residence consists of 1,385 square feet, 14-foot-high ceilings, and a great room that is 19 feet wide by 30 feet deep. There is a continuous wall of windows that are 15 feet wide and 8 feet tall and that bring an abundance of natural light into the space. The expansive central hall leading to the great room is 35 feet by 8 feet and is the perfect place for a large dining area.
The home has been meticulously designed and gut renovated by the current Unit Owner, an award-winning architect, who supervised the home's redesign and construction. The unit has undergone complete floor and wall soundproofing to accommodate musical activity and to improve privacy and sound exposure. The luxury floors are a wide plank engineered hardwood French oak.
There is a centrally controlled wireless smart-home which currently operates on the Google system and is Alexa compatible. There is voice control of light switches and thermostats. Built-in speakers are found throughout the unit and operate in independent zones. The entrance door contains a fingerprint-controlled lock and is wi-fi capable for remote operation. There is ample storage and closet space, a stacked Asko washer and dryer in the unit, and a 2-zone HVAC system on a Nest thermostat. The loft space is semi-enclosed by 8-foot-high walls of custom-designed and built bookcases and storage cabinets, to provide screening of the living room from the rest of the unit and to provide privacy to the sleeping area while allowing ample light.
The newly built high-end Italian kitchen consists of 3 areas, an L-shaped section, a breakfast nook, and a separate space for the refrigerator and freezer. These distinct spaces allow for activity to be compartmentalized and the organization of storage for greater functionality. The kitchen is equipped with beautiful white Scavolini cabinets with a rich, dark-grey interior, and white Silestone quartz counters. The top-of-line Bosch appliances include a large freestanding tower refrigerator, a freezer chest, an induction cooktop below a 3-stage filtration hood vent, a built-in XL oven, and a panelized dishwasher. The under-mount kitchen sink includes a 4-stage water filtration drinking faucet. The kitchen provides 75 linear feet of storage along with under-cabinet lighting, receptacles, and data ports. There are luxury Hafele dark walnut inserts in all drawers and customized cabinet organizers for maximum storage functionality and high aesthetics.
The large sleeping area is pin-drop quiet with a walk-in closet and a separate changing area that includes three custom wardrobes. The contemporary bath features floor-to-ceiling mosaic-tiled walls, mirrored cabinets, a large stall shower, and a state-of-the-art sculptural stainless-steel sink with a modern high output faucet.
Arris Lofts is a former factory that was converted to a luxury condominium residence in 2007. The building consists of 8 floors and 237 residential units. Amenities include 24-hour doorperson and concierge service, a full-time resident manager, a large fitness center, an indoor swimming pool, a sauna, an interior peaceful Zen Garden with fountain, a landscaped and furnished roof deck with panoramic views, a garage, a playroom, and a central laundry room with oversized units.
Arris Lofts is in the heart of Court Square. The 7, N, W, R, G, E, and M trains are across the street from the building's entrance and there are many highly regarded restaurants. You are a five-minute walk to the new Trader Joe's and Target.
Unit 454 at Arris Lofts is the perfect place to call home.
Sold
$1,425,000
27-28 Thomson Ave #454, Long Island City, NY 11101
0beds
1,385sqft
Condominium
Built in 1920
-- sqft lot
$1,550,100 Zestimate®
$1,029/sqft
$5,008 Estimated rent
Home value
$1,550,100
$1.41M - $1.69M
$5,008/mo
Zestimate® history
Owner options
List your home for rent
$5,008/mo
Rent Zestimate®
Find your next renter with Zillow Rental Manager. Plus, with online applications, you can quickly screen prospective tenants – for free.
$5,008/mo
Rent Zestimate®
Refinance and save
$9,866/mo
Est. payment
Refinancing to a lower rate could help reduce your monthly payments and save thousands over the life of the loan.
$9,866/mo
Est. payment
Explore your selling options
Work with a Zillow partner agent
Leverage their expertise and Zillow's premium Showcase listings to get your home seen by more buyers.
Get startedList with your own agent
Get your home in front of millions of buyers by listing it on Zillow.
Learn how to do itSell it yourself
Take full control of how buyers see your home on Zillow by listing For Sale by Owner (FSBO).
List your homeWhat's special
Zillow last checked:
Listing updated:
Listed by:
Corcoran
Source: StreetEasy,MLS#: S1691636
Facts & features
Interior
Bedrooms & bathrooms
- Bedrooms: 0
- Bathrooms: 1
- Full bathrooms: 1
Rooms
- Room types: Bike Room, Childrens Playroom, Media Room
Cooling
- Central Air
Appliances
- Included: Dishwasher, Washer/Dryer
- Laundry: Inside
Features
- Flooring: Hardwood
Interior area
- Total structure area: 1,385
- Total interior livable area: 1,385 sqft
Property
Parking
- Parking features: Garage
- Has garage: Yes
Features
- Patio & porch: Other
- Exterior features: Courtyard
- Pool features: Swimming Pool
- Has view: Yes
- View description: City
Details
- Parcel number: 000821157
- Special conditions: Resale
Construction
Type & style
- Home type: Condo
- Property subtype: Condominium
Condition
- Year built: 1920
Community & HOA
Community
- Features: Doorman, Full Time Doorman
- Security: Doorman, Full-Time Doorman
- Subdivision: Hunters Point
HOA
- Has HOA: Yes
- Amenities included: Laundry, Fitness Center, Elevator(s), Concierge
- Services included: Maintenance
- HOA fee: $1,115 monthly
Location
- Region: Long Island City
Financial & listing details
- Price per square foot: $1,029/sqft
- Tax assessed value: $158,798
- Annual tax amount: $5,280
- Date on market: 12/3/2023
Price history
| Date | Event | Price |
|---|---|---|
| 3/28/2024 | Sold | $1,425,000+13.1%$1,029/sqft |
Source: Public Record Report a problem | ||
| 4/6/2018 | Sold | $1,260,000-8.4%$910/sqft |
Source: Public Record Report a problem | ||
| 2/24/2018 | Pending sale | $1,375,000$993/sqft |
Source: Corcoran #5263800 Report a problem | ||
| 10/11/2017 | Listed for sale | $1,375,000+7.8%$993/sqft |
Source: Corcoran #5263800 Report a problem | ||
| 9/26/2016 | Listing removed | $1,275,000$921/sqft |
Source: Corcoran #3790139 Report a problem | ||
| 9/12/2016 | Listed for sale | $1,275,000+50%$921/sqft |
Source: Corcoran #3790139 Report a problem | ||
| 8/10/2007 | Sold | $850,239$614/sqft |
Source: Public Record Report a problem | ||
Public tax history
| Year | Property taxes | Tax assessment |
|---|---|---|
| 2025 | -- | $71,459 +3.8% |
| 2024 | -- | $68,829 +3.7% |
| 2023 | -- | $66,356 +0.9% |
| 2022 | -- | $65,779 +16.4% |
| 2021 | -- | $56,533 -9.7% |
| 2020 | $2,182 +317.4% | $62,616 +3.9% |
| 2019 | $523 -91.9% | $60,280 +18.4% |
| 2018 | $6,420 +4.9% | $50,902 +5.8% |
| 2017 | $6,120 +3885.8% | $48,116 +6.1% |
| 2016 | $154 | $45,367 +3.4% |
| 2015 | $154 | $43,874 +1.7% |
| 2014 | -- | $43,150 -3.4% |
| 2013 | -- | $44,682 -4% |
| 2012 | -- | $46,522 +7.5% |
| 2011 | -- | $43,290 +2.4% |
| 2010 | -- | $42,273 -18.2% |
| 2009 | -- | $51,689 |
Find assessor info on the county website
Neighborhood: Long Island City
Nearby homes
- $1,620,100-- bd-- ba1.3k sqft27-28 Thomson Ave #813, Long Island City, NY 11101Off Market
- $1,406,800-- bd-- ba1.3k sqft27-28 Thomson Ave #212, Long Island City, NY 11101Off Market
- $2,431,7002 bd2 ba1.5k sqft27-28 Thomson Ave #717, Long Island City, NY 11101Off Market
- $1,494,700-- bd-- ba1.4k sqft27-28 Thomson Ave #343, Long Island City, NY 11101Off Market
- $1,795,6002 bd1 ba1.3k sqft27-28 Thomson Ave #604, Long Island City, NY 11101Off Market
- $1,093,900-- bd-- ba860 sqft27-28 Thomson Ave #627, Long Island City, NY 11101Off Market
- $1,407,100-- bd-- ba1.3k sqft27-28 Thomson Ave #448, Long Island City, NY 11101Off Market
- $1,582,700-- bd-- ba1.3k sqft27-28 Thomson Ave #335, Long Island City, NY 11101Off Market
- $1,395,0001 bd2 ba1.3k sqft27-28 Thomson Ave #415, Long Island City, NY 11101Sold
Nearby schools
GreatSchools rating
- 8/10P.S. 78Grades: PK-8Distance: 0.8 mi
- 3/10Long Island City High SchoolGrades: 9-12Distance: 1.4 mi
- 8/10Is 204 Oliver W HolmesGrades: 6-8Distance: 0.9 mi
- New York
- Queens County
- New York
- 11101
- Queens
- Long Island City
- 27-28 Thomson Ave Unit 454
