Skip main navigation
Sold for $410,000
  • $410,000

    27-29 North Main Street, Marlborough, CT 06447

    3beds
    3,269sqft
    Multi Family
    Built in 1880
    -- sqft lot
    $513,000 Zestimate®
    $125/sqft
    $2,061 Estimated rent

    Home value

    $513,000

    $477,000 - $554,000

    $2,061/mo

    Zestimate® history
    Loading
    Loading...

    Owner options

    List your home for rent

    $2,061/mo

    Rent Zestimate®

    Find your next renter with Zillow Rental Manager. Plus, with online applications, you can quickly screen prospective tenants – for free.

    Learn more

    $2,061/mo

    Rent Zestimate®

    Refinance and save

    $2,954/mo

    Est. payment

    Refinancing to a lower rate could help reduce your monthly payments and save thousands over the life of the loan.

    See today's rates

    $2,954/mo

    Est. payment

    Explore your selling options

    Work with a Zillow partner agent

    Leverage their expertise and Zillow's premium Showcase listings to get your home seen by more buyers.

    Get started

    List with your own agent

    Get your home in front of millions of buyers by listing it on Zillow.

    Learn how to do it

    Sell it yourself

    Take full control of how buyers see your home on Zillow by listing For Sale by Owner (FSBO).

    List your home

    What's special

    Front deskConference roomPost officeAttached garagePartial kitchenMedical facilitiesSmall room
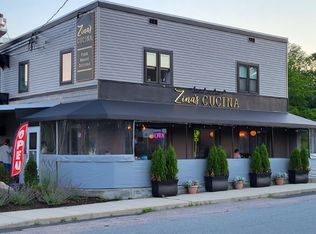
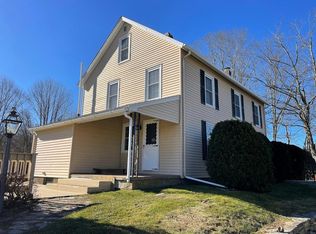
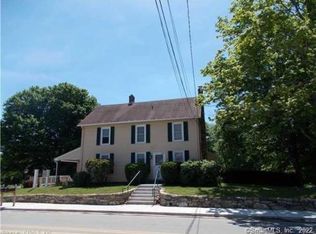
    Property is zoned commercial with office on ground level,larger residential unit next level and second residential on third level. Attic is partially finished but can be used for storage space only. Since owner purchased in1997 furnace,oil tank,hotwater heater, all windows replaced. Office built out where attached garage was built in 2007 and has wall mounted central air, partial kitchen with table, 2 chairs, refrigerator, sink and microwave plus 1/2 bath handicapped accessible. Partial roof replacement in 2021. Both residential units have been upgraded. Detailed floor plans for each unit attached. Office space also has conference room, furnished as well as reception area with coach and front desk and additional 4 desks, 3 4-drawer file cabinets, 5 desk chairs. The phone system previously in use prior to current tenant,is available if new owner wants that included. Wall hangings will not be included except for map in conference room.. The current office phone system,Richoh printer/scanner, 3 desktop computers and keyboards and office supplies are not included. Location is ideal. In-town, walk to BigY, Medical facilities, bank, post office, senior center, library and Marlborough Town Hall directly across the street. For personal reasons, rents well below average for Marlborough. Tenants, except office,pay their own electric.All tenants pay their own cable bills. Heat, garbage removal, repairs, lawn care,snow removal all paid by landlord. There is an additional small room in Unit 29A that is presently being used for storage but could be small office. 29A has a storage room in basement.29B has storage room in walk-up attic. Sewer lien in the aount of $14,894 to be assumed by buyer. Property is in the Village Center District of Town. Meets regulations for Village Center District regulations.

    Zillow last checked:

    Listing updated:

    Listed by:

    Susan F. Nilsen 860-918-2840,

    Berkshire Hathaway NE Prop.

    Bought with:

    Susan F. Nilsen, REB.0758995

    Berkshire Hathaway NE Prop.

    Source: Smart MLS,MLS#: 170589197MLS Logo

    Facts & features

    Interior

    Bedrooms & bathrooms
    • Bedrooms: 3
    • Bathrooms: 3
    • Full bathrooms: 2
    • 1/2 bathrooms: 1
    Heating
    • Baseboard, Other, Oil
    Cooling
    • Ductless
    Appliances
    • Included: Water Heater
    • Laundry: Common Area, In Unit
    Features
    • Windows: Storm Window(s), Thermopane Windows
    • Basement: Partial,Partially Finished,Concrete,Interior Entry,Walk-Out Access,Storage Space
    • Attic: Walk-up,Partially Finished
    Interior area
    • Total structure area: 3,269
    • Total interior livable area: 3,269 sqft
    • Finished area above ground: 3,269

    Property

    Parking
    • Total spaces: 10
    • Parking features: Unpaved, Off Street, Parking Lot, Driveway, Gravel
    • Has uncovered spaces: Yes
    Accessibility
    • Accessibility features: Handicap Parking, Multiple Entries/Exits
    Features
    • Patio & porch: Deck, Porch
    • Exterior features: Rain Gutters, Lighting, Sidewalk, Stone Wall
    • Waterfront features: Lake, Access, Beach, Beach Access
    Lot
    • Size: 0.47 Acres
    • Features: Few Trees, Sloped
    Details
    • Parcel number: 2224798
    • Zoning: CG

    Construction

    Type & style
    • Home type: MultiFamily
    • Architectural style: Units on different Floors
    • Property subtype: Multi Family
    Materials
    • Vinyl Siding, Aluminum Siding
    • Foundation: Concrete Perimeter, Stone
    • Roof: Asphalt,Other
    Condition
    • New construction: No
    • Year built: 1880

    Utilities & green energy

    • Sewer: Public Sewer
    • Water: Well
    Green energy
    • Energy efficient items: Thermostat, Windows

    Community & neighborhood

    Community
    • Community features: Basketball Court, Near Public Transport, Lake, Library, Medical Facilities, Park, Shopping/Mall
    Location
    • Region: Marlborough

    Price history

    DateEventPrice
    11/20/2023Sold$410,000-3.5%$125/sqft
    Source: Smart MLS #170589197 Report a problem
    10/24/2023Pending sale$425,000$130/sqft
    Source: Smart MLS #170589197 Report a problem
    9/19/2023Contingent$425,000$130/sqft
    Source: Berkshire Hathaway HomeServices New England Properties #170589197 Report a problem
    9/7/2023Listed for sale$425,000+26462.5%$130/sqft
    Source: Smart MLS #170589197 Report a problem
    8/5/2022Sold$1,600-99%
    Source: BHHS NE Properties sold #170506123_06447_29A Report a problem
    8/5/1997Sold$161,000$49/sqft
    Source: Public Record Report a problem

    Public tax history

    YearProperty taxesTax assessment
    2025$6,586 +4%$174,500
    2024$6,333 +4.5%$174,500
    2023$6,060 -2.3%$174,500
    2022$6,203 -0.8%$174,500
    2021$6,254 +1.3%$174,500 +2.5%
    2020$6,174 -2.6%$170,230 0%
    2019$6,341 +2%$170,240
    2018$6,217 +3%$170,240
    2017$6,037 +3.8%$170,240
    2016$5,814 -4.5%$170,240 -8%
    2015$6,087 +4.6%$185,080
    2014$5,821 +2.2%$185,080
    2013$5,693 -0.9%$185,080
    2012$5,743 -8.5%$185,080 -19.8%
    2011$6,276 +2.3%$230,720
    2010$6,133 +0.4%$230,720
    2009$6,109 +2.4%$230,720
    2008$5,966 +20.9%$230,720 +17.8%
    2007$4,936 +2%$195,790
    2006$4,838 +11.7%$195,790 +38.5%
    2005$4,332 +4.8%$141,380
    2004$4,133 +3.3%$141,380 0%
    2003$4,002 +9.5%$141,400 +25.7%
    2001$3,656 +7.6%$112,500 +0%
    1997$3,397 $112,480

    Find assessor info on the county website

    Neighborhood: 06447

    Nearby schools

    GreatSchools rating
    Schools provided by the listing agent
    • Elementary: Elmer Thienes
    • High: RHAM

    Source: Smart MLS. This data may not be complete. We recommend contacting the local school district to confirm school assignments for this home.

    Get pre-qualified for a loan
    At Zillow Home Loans, we can pre-qualify you in as little as 5 minutes with no impact to your credit score.

    An equal housing lender. NMLS #10287.

    Sell for more on Zillow
    Get a Zillow Showcase℠ listing at no additional cost and you could sell for .
    $513,000
    2% more
    +$10,260
    With Zillow Showcase(estimated)
    $523,260