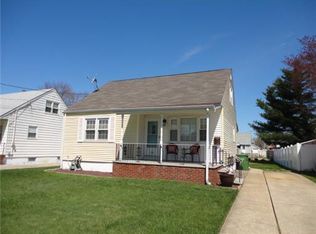
Here it is!!The Home you've been patiently waiting for! Able to Close quickly for the new school year. This original Cape Cod was expanded and customized 9 years ago into a gorgeous Custom home boasting approximately 2200 square feet PLUS an additional 735 square feet of Additional Living space in lower level. Beautiful Wood Floors throughout home. Custom Moldings, Built-ins, recessed lighting and Ceiling Fans in most rooms. The Large Kitchen boasts Lots of 42" Cabinets, Granite Counters and 2 pantry closets is a Gourmet Chef's Delight! GORGEOUS BONUS Media Rm on 2nd Floor has TV/Surround Sound System, Wood burning Fireplace, Mahogany Beveled Glass French Doors, Beedboard Wainscoting and Custom Arched Windows encased with Custom Moldings. The Lower level/Basement Apartment has a separate entrance for privacy; perfect for extended family. This Lower level Includes a Bedroom, wet-bar/kitchenette, Wine Refrigerator, Full Bath, Utility/Laundry Room, and Exercise Room with French doors, Marble Flooring and Custom woodwork. The Backyard is just as beautiful as the inside with a generous sized paver patio and beautiful Landscape. New A/C (4/2024). Multiple Cameras for Security. All of this and even MORE PLUS an IDEAL Location for Shopping and Commuters of all types near Trains/Bus/GSP/NJ Turnpike. Showings to start Friday 8/2.
Sold for $655,000
$655,000
27 2nd St, Sayreville, NJ 08872
4beds
2,200sqft
Single Family Residence
Built in ----
6,250 Square Feet Lot
$676,900 Zestimate®
$298/sqft
$3,677 Estimated rent
Home value
$676,900
$643,000 - $711,000
$3,677/mo
Zestimate® history
Owner options
List your home for rent
$3,677/mo
Rent Zestimate®
Find your next renter with Zillow Rental Manager. Plus, with online applications, you can quickly screen prospective tenants – for free.
$3,677/mo
Rent Zestimate®
Refinance and save
$4,523/mo
Est. payment
Refinancing to a lower rate could help reduce your monthly payments and save thousands over the life of the loan.
$4,523/mo
Est. payment
Explore your selling options
Work with a Zillow partner agent
Leverage their expertise and Zillow's premium Showcase listings to get your home seen by more buyers.
Get startedList with your own agent
Get your home in front of millions of buyers by listing it on Zillow.
Learn how to do itSell it yourself
Take full control of how buyers see your home on Zillow by listing For Sale by Owner (FSBO).
List your homeWhat's special
Zillow last checked:
Listing updated:
Listed by:
DIANE BINDLER,
ELITE REALTORS OF NJ 973-994-9009
Source: All Jersey MLS,MLS#: 2501324R
Facts & features
Interior
Bedrooms & bathrooms
- Bedrooms: 4
- Bathrooms: 3
- Full bathrooms: 3
Primary bedroom
- Features: 1st Floor, Walk-In Closet(s)
- Level: First
- Area: 234
- Dimensions: 18 x 13
Bedroom 2
- Area: 202.22
- Dimensions: 18.67 x 10.83
Bedroom 3
- Area: 192
- Dimensions: 16 x 12
Bedroom 4
- Area: 142.79
- Dimensions: 12.42 x 11.5
Bathroom
- Features: Tub Shower, Stall Shower
Dining room
- Features: Formal Dining Room
- Area: 138.67
- Dimensions: 13 x 10.67
Kitchen
- Features: 2nd Kitchen, Granite/Corian Countertops, Pantry, Eat-in Kitchen
- Area: 272.25
- Dimensions: 16.5 x 16.5
Living room
- Area: 304.03
- Dimensions: 18.33 x 16.58
Basement
- Area: 735
Heating
- Forced Air
Cooling
- Central Air, Ceiling Fan(s)
Appliances
- Included: Self Cleaning Oven, Dishwasher, Dryer, Gas Range/Oven, Refrigerator, Washer, Gas Water Heater
Features
- Blinds, Skylight, Sound System, Wet Bar, 1 Bedroom, Entrance Foyer, Kitchen Second, Den, Storage, Utility Room, Kitchen, Living Room, Bath Full, Dining Room, Great Room, 2 Bedrooms
- Flooring: Ceramic Tile, Laminate, Marble, Wood
- Windows: Insulated Windows, Blinds, Skylight(s)
- Basement: Finished, Bath Full, Bedroom, Exterior Entry, Den, Interior Entry, Utility Room, Kitchen, Laundry Facilities
- Number of fireplaces: 1
- Fireplace features: Wood Burning
Interior area
- Total structure area: 2,200
- Total interior livable area: 2,200 sqft
Property
Parking
- Parking features: Concrete, 3 Cars Deep
- Has uncovered spaces: Yes
Features
- Levels: Three Or More, Partially Below Grade
- Stories: 3
- Patio & porch: Patio
- Exterior features: Curbs, Patio, Sidewalk, Fencing/Wall, Yard, Insulated Pane Windows
- Fencing: Fencing/Wall
Lot
- Size: 6,250 Square Feet
- Dimensions: 125.00 x 50.00
- Features: Near Shopping, Dead - End Street, Level
Details
- Parcel number: 1900221000000006
- Zoning: R7
Construction
Type & style
- Home type: SingleFamily
- Architectural style: Custom Home
- Property subtype: Single Family Residence
Materials
- Roof: Asphalt
Utilities & green energy
- Gas: Natural Gas
- Sewer: Public Sewer
- Water: Public
- Utilities for property: Cable Connected, Electricity Connected, Natural Gas Connected
Community & HOA
Community
- Features: Curbs, Sidewalks
Location
- Region: Sayreville
Financial & listing details
- Price per square foot: $298/sqft
- Tax assessed value: $155,200
- Annual tax amount: $9,213
- Date on market: 8/2/2024
- Ownership: Fee Simple
- Electric utility on property: Yes
Price history
| Date | Event | Price |
|---|---|---|
| 9/10/2024 | Sold | $655,000+4%$298/sqft |
Source:  All Jersey MLS #2501324R Report a problem All Jersey MLS #2501324R Report a problem | ||
| 8/29/2024 | Contingent | $629,900$286/sqft |
Source: All Jersey MLS #2501324R Report a problem | ||
| 8/2/2024 | Listed for sale | $629,900+240.5%$286/sqft |
Source: All Jersey MLS #2501324R Report a problem | ||
| 4/10/2003 | Sold | $185,000$84/sqft |
Source: Public Record Report a problem | ||
Public tax history
| Year | Property taxes | Tax assessment |
|---|---|---|
| 2025 | $9,475 | $155,200 |
| 2024 | $9,475 +2.8% | $155,200 |
| 2023 | $9,213 +7.1% | $155,200 |
| 2022 | $8,606 +1.1% | $155,200 |
| 2021 | $8,511 +2.6% | $155,200 |
| 2020 | $8,292 +4% | $155,200 |
| 2019 | $7,976 +5.9% | $155,200 |
| 2018 | $7,528 -0.7% | $155,200 |
| 2017 | $7,583 +14.7% | $155,200 |
| 2016 | $6,609 +2.8% | $155,200 +12.1% |
| 2015 | $6,431 +1.2% | $138,400 |
| 2014 | $6,354 +2.1% | $138,400 |
| 2013 | $6,222 +2.2% | $138,400 |
| 2012 | $6,090 +15.3% | $138,400 |
| 2011 | $5,282 +1.3% | $138,400 |
| 2010 | $5,216 +5.1% | $138,400 |
| 2009 | $4,962 | $138,400 |
| 2008 | -- | $138,400 |
| 2007 | -- | $138,400 |
| 2006 | -- | $138,400 +11.3% |
| 2005 | -- | $124,300 +16.5% |
| 2004 | $3,510 | $106,700 |
| 2003 | -- | $106,700 |
| 2002 | -- | $106,700 |
| 2001 | -- | $106,700 |
Find assessor info on the county website
Neighborhood: Sayreville Station
Nearby homes
- $587,800-- bd-- ba-- sqft25 2nd St, Sayreville, NJ 08872Off Market
- $557,4004 bd1 ba-- sqft29 2nd St, Sayreville, NJ 08872Off Market
- $489,1003 bd1 ba1k sqft23 2nd St, Sayreville, NJ 08872Off Market
- $594,400-- bd-- ba-- sqft28 2nd St, Sayreville, NJ 08872Off Market
- $592,8004 bd2 ba-- sqft26 2nd St, Sayreville, NJ 08872Off Market
- $587,800-- bd-- ba-- sqft21 2nd St, Sayreville, NJ 08872Off Market
- $509,000-- bd-- ba754 sqft30 2nd St, Sayreville, NJ 08872Off Market
- $587,000-- bd-- ba-- sqft28 3rd St, Sayreville, NJ 08872Off Market
Nearby schools
GreatSchools rating
- 6/10Harry S. Truman Elementary SchoolGrades: K-3Distance: 1.6 mi
- 5/10Sayreville Middle SchoolGrades: 6-8Distance: 1.2 mi
- 3/10War Memorial High SchoolGrades: 9-12Distance: 1.4 mi
Get a cash offer in 3 minutes
Find out how much your home could sell for in as little as 3 minutes with a no-obligation cash offer.
Estimated market value
$676,900
Get a cash offer in 3 minutes
Find out how much your home could sell for in as little as 3 minutes with a no-obligation cash offer.
Estimated market value
$676,900
Nearby cities
Nearby neighborhoods
Nearby zip codes
Other Sayreville Topics
