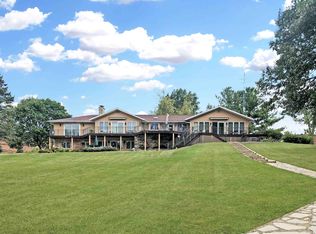
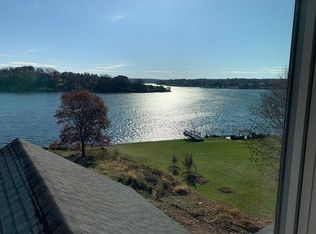
Luxury lakefront living reaches a new level in this magnificent chalet-style home, offering breathtaking panoramic water views from virtually every room. Perfectly positioned on 186 feet of spectacular shoreline, this immaculate property combines timeless craftsmanship with modern updates and is truly move-in ready. The home features 4 spacious bedrooms, a versatile bonus room ideal for a home office or weekend guests, and 3.5 beautifully appointed bathrooms. The main level showcases a luxurious primary suite, while the loft offers a private second bedroom suite with its own full bath, creating an ideal retreat for family or guests. The walkout lower level includes two additional bedrooms, a full bath, the bonus room, and a spacious family room with heated floors for year-round comfort. Designed for both entertaining and everyday living, the main floor features a fully equipped kitchen with granite countertops, complemented by a second kitchenette on the lower level—perfect for hosting guests or multi-generational living. The dramatic two-story great room is highlighted by soaring wood ceilings, a gas fireplace, and wall-to-wall lake views. A main-floor laundry room adds convenience.One of the home's most captivating features is the stunning octagonal four-season room, surrounded by warm wood walls and ceilings, offering an unforgettable place to relax while taking in the incredible scenery. The loft also provides space for a cozy reading nook or home office with inspiring lake views. Outdoor living is equally impressive, with expansive decks, a lakeside patio just outside the walkout level, and extensive new hardscaping and landscaping completed in 2026. The beautifully designed shoreline stretches the full 186 feet, providing exceptional water access that's perfect for swimming, boating, and all your favorite lake activities. Additional highlights include a new driveway completed in 2025, two garages—a 2-car attached garage on the main level and a second full garage beneath the home with convenient access to the waterfront—and an overall condition that reflects meticulous maintenance with no foreseeable improvements needed. Most furnishings and docks are negotiable, making this an outstanding opportunity to begin enjoying lake life from day one.
Pending
$1,499,000
27-43 Ridgeview Dr, Lanark, IL 61046
4beds
4,100sqft
Single Family Residence
Built in 2003
1.67 Acres Lot
$1,430,200 Zestimate®
$366/sqft
$230/mo HOA
What's special
Gas fireplaceExpansive decksMain-floor laundry roomWall-to-wall lake views
- 62 days
- 80
- 1
Zillow last checked:
Listing updated:
Listed by:
JULIE WENZEL 815-541-1001,
Re/Max Town Lake & Country
Source: NorthWest Illinois Alliance of REALTORS®,MLS#: 202604549
Facts & features
Interior
Bedrooms & bathrooms
- Bedrooms: 4
- Bathrooms: 4
- Full bathrooms: 3
- 1/2 bathrooms: 1
- Main level bathrooms: 2
- Main level bedrooms: 1
Primary bedroom
- Level: Main
- Area: 253.3
- Dimensions: 17 x 14.9
Bedroom 2
- Level: Upper
- Area: 162.36
- Dimensions: 19.8 x 8.2
Bedroom 3
- Level: Basement
- Area: 155.61
- Dimensions: 13.3 x 11.7
Bedroom 4
- Level: Walk Out
- Area: 171
- Dimensions: 15 x 11.4
Dining room
- Level: Main
- Area: 114.84
- Dimensions: 17.4 x 6.6
Family room
- Level: Basement
- Area: 583.2
- Dimensions: 27 x 21.6
Kitchen
- Level: Main
- Area: 227.52
- Dimensions: 15.8 x 14.4
Living room
- Level: Main
- Area: 432.28
- Dimensions: 21.4 x 20.2
Heating
- Forced Air, Radiant, Natural Gas
Cooling
- Central Air
Appliances
- Included: Dishwasher, Dryer, Microwave, Refrigerator, Stove/Cooktop, Washer, Water Softener, Natural Gas Water Heater
- Laundry: Main Level
Features
- Central Vacuum, Great Room, L.L. Finished Space, Ceiling-Vaults/Cathedral, Ceiling-Wood Decorative, Granite Counters, Second Kitchen
- Basement: Basement Entrance,Full,Finished,Full Exposure
- Number of fireplaces: 1
- Fireplace features: Gas, Fire-Pit/Fireplace
Interior area
- Total structure area: 4,100
- Total interior livable area: 4,100 sqft
- Finished area above ground: 2,460
- Finished area below ground: 1,640
Property
Parking
- Total spaces: 3
- Parking features: Attached, Underground
- Garage spaces: 3
Features
- Levels: One and One Half
- Stories: 1
- Patio & porch: Deck, Patio, Porch 4 Season
- Has view: Yes
- View description: Lake, Panorama
- Has water view: Yes
- Water view: Lake
Lot
- Size: 1.67 Acres
- Features: Full Exposure, Covenants, Restrictions
Details
- Parcel number: 040401127043
Construction
Type & style
- Home type: SingleFamily
- Property subtype: Single Family Residence
Materials
- Cedar
- Roof: Shingle
Condition
- Year built: 2003
Utilities & green energy
- Electric: Circuit Breakers
- Sewer: Septic Tank
- Water: Well
Community & HOA
Community
- Subdivision: IL
HOA
- Has HOA: Yes
- Services included: Pool Access, Clubhouse, Other
- HOA fee: $2,765 annually
Location
- Region: Lanark
Financial & listing details
- Price per square foot: $366/sqft
- Tax assessed value: $1,122,411
- Annual tax amount: $19,163
- Price range: $1.5M - $1.5M
- Date on market: 7/24/2026
- Cumulative days on market: 63 days
- Ownership: Fee Simple
- Road surface type: Hard Surface Road
Estimated market value
$1,430,200
$1.36M - $1.50M
$3,242/mo
Price history
| Date | Event | Price |
|---|---|---|
| 8/16/2026 | Pending sale | $1,499,000$366/sqft |
Source:  NorthWest Illinois Alliance of REALTORS® #202604549 Report a problem NorthWest Illinois Alliance of REALTORS® #202604549 Report a problem | ||
| 7/24/2026 | Listed for sale | $1,499,000$366/sqft |
Source: NorthWest Illinois Alliance of REALTORS® #202604549 Report a problem | ||
Public tax history
| Year | Property taxes | Tax assessment |
|---|---|---|
| 2025 | $19,163 +4% | $374,137 +6% |
| 2024 | $18,430 +8.7% | $352,959 +18.6% |
| 2023 | $16,962 +11.1% | $297,565 +14.8% |
| 2022 | $15,270 +6.6% | $259,315 +13% |
| 2021 | $14,323 +4.5% | $229,483 +3% |
| 2020 | $13,703 +0.7% | $222,799 +3.6% |
| 2019 | $13,602 +8.2% | $215,110 +11% |
| 2018 | $12,573 0% | $193,793 +0% |
| 2017 | $12,574 -0.4% | $193,787 |
| 2016 | $12,630 | $193,787 -4.5% |
| 2015 | $12,630 -4.1% | $202,976 +11% |
| 2014 | $13,172 | $182,875 +12% |
| 2013 | $13,172 -5.7% | $163,281 -38.8% |
| 2009 | $13,963 | $266,644 |
Find assessor info on the county website
Monthly payment
Est. payment
Payment breakdown
Explore the cost of this home by adjusting the details. Changes won't be saved.Climate risks
Neighborhood: Lake Carroll
Nearby schools
Schools provided by the listing agent
- Elementary: Eastland
- Middle: Eastland
- High: Eastland
- District: Eastland
Source: NorthWest Illinois Alliance of REALTORS®. This data may not be complete. We recommend contacting the local school district to confirm school assignments for this home.
Similar homes
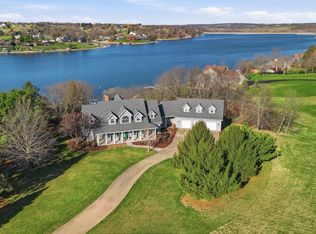
- $1,390,0005 bd5 ba5.6k sqft23-48 Barrington Ct, Lanark, IL 61046For Sale
 MLS ID #202601966, JULIE WENZEL. NorthWest Illinois Alliance of REALTORS®
 - $999,0005 bd4 ba4.6k sqft24-83 Ranchwood Ct, Lanark, IL 61046For Sale
 MLS ID #202604241, JULIE WENZEL. NorthWest Illinois Alliance of REALTORS®
 - $750,0006 bd5 ba5.3k sqft24-114 Lake Carroll Blvd, Lanark, IL 61046For Sale
 MLS ID #202601655, Kendra Monroe. NorthWest Illinois Alliance of REALTORS®
 - $774,9005 bd4 ba4.4k sqft11516 E Loran Rd, Mount Carroll, IL 61053For Sale
 MLS ID #202603506, DAMON HEIM. NorthWest Illinois Alliance of REALTORS®
