Skip main navigation
Closed
  • $219,000

    27 9th Avenue, Hudson Falls, NY 12839

    3beds
    984sqft
    Single Family Residence, Residential
    Built in 1951
    10,018.8 Square Feet Lot
    $234,200 Zestimate®
    $223/sqft
    $1,812 Estimated rent

    Home value

    $234,200

    $152,000 - $361,000

    $1,812/mo

    Zestimate® history
    Loading
    Loading...

    Owner options

    List your home for rent

    $1,812/mo

    Rent Zestimate®

    Find your next renter with Zillow Rental Manager. Plus, with online applications, you can quickly screen prospective tenants – for free.

    Learn more

    $1,812/mo

    Rent Zestimate®

    Refinance and save

    $1,305/mo

    Est. payment

    Refinancing to a lower rate could help reduce your monthly payments and save thousands over the life of the loan.

    See today's rates

    $1,305/mo

    Est. payment

    Explore your selling options

    Work with a Zillow partner agent

    Leverage their expertise and Zillow's premium Showcase listings to get your home seen by more buyers.

    Get started

    List with your own agent

    Get your home in front of millions of buyers by listing it on Zillow.

    Learn how to do it

    Sell it yourself

    Take full control of how buyers see your home on Zillow by listing For Sale by Owner (FSBO).

    List your home

    What's special

    Handicap-accessible rampsAttached one-car garageOriginal built-in cabinetsQuiet side streetAmple cabinetryNew appliancesTwo paved driveways
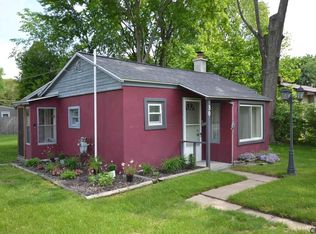
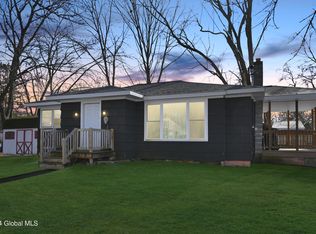
    This well-maintained three-bedroom home comes with an attached one-car garage and is located on a quiet side street, close to Hannaford, pharmacies, and doctors' offices. The kitchen is equipped with new appliances, ample cabinetry, and space for a dining table. The bedrooms feature original built-in cabinets, and laundry connections are available in the basement.as well as more rooms .The home is equipped with handicap-accessible ramps at the front and back for easy access. Additionally, there are two paved driveways for parking and a spacious backyard for entertaining.

    Zillow last checked:

    Listing updated:

    Listed by:

    Racheal Vaughn 518-307-6925,

    Berkshire Hathaway HomeServices Blake, REALTORS,

    Kenneth A Whiting 518-852-9849,

    Berkshire Hathaway HomeServices Blake, REALTORS

    Bought with:

    Bonnisue G Neil, 30NE1108594

    Hunt ERA

    Source: Global MLS,MLS#: 202427842MLS Logo

    Facts & features

    Interior

    Bedrooms & bathrooms
    • Bedrooms: 3
    • Bathrooms: 1
    • Full bathrooms: 1
    Bedroom
    • Level: First
    Bedroom
    • Level: First
    Bedroom
    • Level: First
    Kitchen
    • Level: First
    Living room
    • Level: First
    Heating
    • Forced Air, Natural Gas
    Cooling
    • None
    Appliances
    • Included: Electric Oven, Gas Water Heater, Microwave, Refrigerator
    • Laundry: Electric Dryer Hookup, In Basement, Washer Hookup
    Features
    • Solid Surface Counters, Built-in Features, Eat-in Kitchen
    • Flooring: Carpet, Laminate
    • Doors: ENERGY STAR Qualified Doors, Storm Door(s)
    • Windows: Storm Window(s)
    • Basement: Full,Heated,Interior Entry
    Interior area
    • Total structure area: 984
    • Total interior livable area: 984 sqft
    • Finished area above ground: 984
    • Finished area below ground: 0

    Property

    Parking
    • Total spaces: 4
    • Parking features: Off Street, Paved, Attached, Driveway
    • Garage spaces: 1
    • Has uncovered spaces: Yes
    Accessibility
    • Accessibility features: Accessible Approach with Ramp
    Features
    • Patio & porch: Rear Porch, Covered
    • Fencing: Wood,Back Yard,Fenced,Privacy
    • Has view: Yes
    • View description: City
    Lot
    • Size: 10,018 sqft
    • Features: Level, Road Frontage, Cleared, Landscaped
    Details
    • Additional structures: Garage(s)
    • Parcel number: 534489 146.17224
    • Zoning description: Single Residence

    Construction

    Type & style
    • Home type: SingleFamily
    • Architectural style: Ranch
    • Property subtype: Single Family Residence, Residential
    Materials
    • Vinyl Siding
    • Foundation: Block, Permanent
    • Roof: Shingle
    Condition
    • Updated/Remodeled
    • New construction: No
    • Year built: 1951

    Utilities & green energy

    • Sewer: Septic Tank
    • Water: Public

    Community & neighborhood

    Security
    • Security features: Smoke Detector(s), Carbon Monoxide Detector(s)
    Location
    • Region: Hudson Falls

    Other

    Other facts
    • Ownership: Richard n Phyllis Vanguilder

    Price history

    DateEventPrice
    1/16/2025Sold$219,000$223/sqft
    Source: Global MLS #202427842 Report a problem
    11/1/2024Pending sale$219,000$223/sqft
    Source: Global MLS #202427842 Report a problem
    10/22/2024Listed for sale$219,000+54.5%$223/sqft
    Source: Global MLS #202427842 Report a problem
    10/17/2017Sold$141,750+90.3%$144/sqft
    Source: Public Record Report a problem
    2/7/2006Sold$74,500$76/sqft
    Source: Global MLS #89377 Report a problem

    Public tax history

    YearProperty taxesTax assessment
    2025-- $225,800 +20.5%
    2024-- $187,400 +14%
    2023-- $164,400 +6%
    2022-- $155,100 +9.4%
    2021-- $141,800
    2020-- $141,800
    2019-- $141,800 +1.4%
    2018-- $139,800

    Find assessor info on the county website

    Neighborhood: 12839

    Nearby schools

    GreatSchools rating
    Schools provided by the listing agent
    • Elementary: Hudson Falls (Dix Ave)
    • High: Hudson Falls

    Source: Global MLS. This data may not be complete. We recommend contacting the local school district to confirm school assignments for this home.