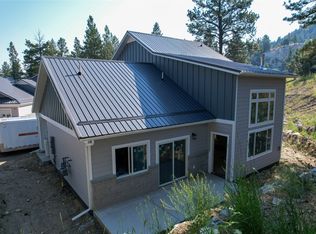
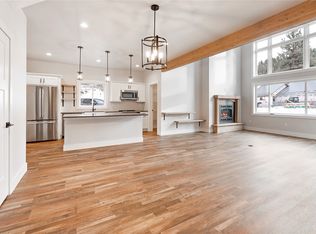
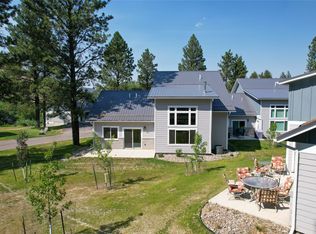
Exclusive Opportunity: The only standalone unit available in Stoney Brook! Your spacious backyard is surrounded by big Ponderosa Pines and a creek out the front. This unit offers a distinct blend of privacy and natural beauty in a one-of-a-kind community in the inviting town of Montana City, less than 10 minutes from Helena--where quintessential Montana community meets innovative building. Residents of Stoney Brook not only get to enjoy the amenities within their 55+ enclave, they get to enjoy the unique setting in where it sits. Hike out your front door on trails, fish the Prickly Pear Creek which flows through the development, relax by the private pond, and socialize in the clubhouse. Inside the condo, you will find 2 bedrooms, 2.5 bathrooms, quartz countertops, main floor living, an open loft area upstairs, high-efficiency systems, and so much more. For a showing, call Carson Woodland at 406-431-6133, Wayne Woodland at 406-431-8722, or your real estate professional. Rest easy knowing your home is working for you, Sussex has evolved to include next level systems throughout. A Heat Recovery Ventilator (HRV) system that allows the house to breath while filtering out allergens like pollen, smog, and mold, a passive radon system, and a water filtration system running throughout the entire house. All water outlets will be filtered which helps with skin irritation, reducing mineral despots, and reduces potential plumbing issues. Want to get a feel of the neighborhood? Come down on a Saturday at 10am for coffee in the club house!
Closed
Price Unknown
27 A Stoney Brook Dr, Clancy, MT 59634
2beds
1,752sqft
Condominium
Built in 2024
-- sqft lot
$742,700 Zestimate®
$--/sqft
$3,019 Estimated rent
Home value
$742,700
Estimated sales range
Not available
$3,019/mo
Zestimate® history
Owner options
List your home for rent
$3,019/mo
Rent Zestimate®
Find your next renter with Zillow Rental Manager. Plus, with online applications, you can quickly screen prospective tenants – for free.
$3,019/mo
Rent Zestimate®
Refinance and save
$330/mo
Est. payment
Refinancing to a lower rate could help reduce your monthly payments and save thousands over the life of the loan.
$330/mo
Est. payment
Explore your selling options
Work with a Zillow partner agent
Leverage their expertise and Zillow's premium Showcase listings to get your home seen by more buyers.
Get startedList with your own agent
Get your home in front of millions of buyers by listing it on Zillow.
Learn how to do itSell it yourself
Take full control of how buyers see your home on Zillow by listing For Sale by Owner (FSBO).
List your homeWhat's special
Zillow last checked:
Listing updated:
Listed by:
Carson Woodland 406-431-6133,
Big Sky Brokers, LLC,
Wayne Woodland 406-431-8722,
Big Sky Brokers, LLC
Bought with:
Marcia J Allen, RRE-BRO-LIC-79
Big Sky Brokers, LLC
Source: MRMLS,MLS#: 30026586
Facts & features
Interior
Bedrooms & bathrooms
- Bedrooms: 2
- Bathrooms: 3
- Full bathrooms: 2
- 1/2 bathrooms: 1
Heating
- Forced Air
Cooling
- Central Air
Appliances
- Included: Dishwasher, Microwave, Range, Refrigerator
- Laundry: Washer Hookup
Features
- Main Level Primary
- Basement: Crawl Space
- Number of fireplaces: 1
Interior area
- Total interior livable area: 1,752 sqft
- Finished area below ground: 0
Property
Parking
- Total spaces: 2
- Parking features: Garage, Garage Door Opener
- Attached garage spaces: 2
Accessibility
- Accessibility features: Grab Bars, Low Threshold Shower
Features
- Levels: Two
- Patio & porch: Patio, Porch
- Fencing: None
- Has view: Yes
- View description: Mountain(s), Residential, Creek/Stream, Trees/Woods
- Has water view: Yes
- Water view: true
- Waterfront features: Pond, Stream, Water Access
- Body of water: Prickly Pear Creek
Lot
- Features: Landscaped, Sprinklers In Ground, Wooded
Details
- Parcel number: 51178523101157089
- Zoning: Residential
- Zoning description: R-1
- Special conditions: Standard
Construction
Type & style
- Home type: Condo
- Architectural style: Modern
- Property subtype: Condominium
Materials
- ICFs (Insulated Concrete Forms)
- Foundation: Slab
- Roof: Metal
Condition
- Under Construction
- New construction: Yes
- Year built: 2024
Details
- Builder name: Sussex Contruction
Utilities & green energy
- Sewer: Community/Coop Sewer, Private Sewer, Septic Tank
- Water: Community/Coop
- Utilities for property: Electricity Available, Natural Gas Available, High Speed Internet Available
Community & HOA
Community
- Security: Carbon Monoxide Detector(s), Fire Sprinkler System, Smoke Detector(s)
HOA
- Has HOA: Yes
- Amenities included: Clubhouse, Fitness Center, Landscaping, Meeting Room, Pond Year Round, Snow Removal
- Services included: Common Area Maintenance, Maintenance Grounds, Maintenance Structure, Road Maintenance, Sewer, Water, Snow Removal
- HOA fee: $330 monthly
- HOA name: Stoney Brook Village
Location
- Region: Clancy
Financial & listing details
- Date on market: 2/28/2025
- Listing agreement: Exclusive Right To Sell
- Listing terms: Cash,Conventional,VA Loan
- Road surface type: Asphalt
Price history
| Date | Event | Price |
|---|---|---|
| 2/28/2025 | Sold | -- |
Source:  MRMLS #30026586 Report a problem MRMLS #30026586 Report a problem | ||
| 5/17/2024 | Listed for sale | $679,900$388/sqft |
Source: MRMLS #30026586 Report a problem | ||
Public tax history
Tax history is unavailable.
Neighborhood: Montana City
Nearby homes
- $--2 bd3 ba1.7k sqft42 B Stoney Brook Dr, Clancy, MT 59634Sold

- $--2 bd3 ba1.7k sqft42 A Stoney Brook Dr, Clancy, MT 59634Sold
- $--2 bd3 ba1.7k sqft44 B Stoney Brook Dr, Clancy, MT 59634Sold
- $--2 bd3 ba1.7k sqft16 Cobblestone Way #A, Clancy, MT 59634Sold
- $506,0003 bd2 ba1.1k sqft11 Cobble Stone Way, Clancy, MT 59634Off Market
- $451,9003 bd2 ba1.3k sqft17B Cobble Stone Way, Clancy, MT 59634Off Market
- $415,8002 bd3 ba1.6k sqft19 Cobble Stone Way #D, Clancy, MT 59634Off Market
- $537,3382 bd2 ba1.2k sqft18 Cobble Stone Way UNIT A, Clancy, MT 59634Off Market
Nearby schools
GreatSchools rating
- 6/10Montana City SchoolGrades: PK-5Distance: 0.8 mi
- 6/10Montana City Middle SchoolGrades: 6-8Distance: 0.8 mi
- 3/10Jefferson High SchoolGrades: 9-12Distance: 22 mi
- Montana
- Jefferson County
- Clancy
- 59634
- Montana City
- 27 A Stoney Brook Dr
Nearby cities
Nearby neighborhoods
Nearby zip codes
Other Clancy Topics
