Tucked away just off West Side Road and adjacent to the White Mountain National Forest, this beautifully renovated three-bedroom, two-bath townhouse offers a warm mountain feel with modern finishes and easy access to all the Mount Washington Valley has to offer. Completely updated from top to bottom, the main level features an open-concept living, dining, and kitchen area highlighted by exposed wood beams that add character and create an inviting, rustic atmosphere. The galley style kitchen makes entertaining easy with custom soft-close two-tone cabinetry, stainless steel appliances, white quartz countertops, and a classic subway tile backsplash. A first-floor bedroom and updated 3/4 bath offer the convenience of first-floor living. Upstairs, you’ll find two additional bedrooms, another beautifully updated bath, and a versatile loft area. Both bathrooms feature new vanities with quartz countertops and tiled showers, including a tiled bench in the second-floor shower. The finished lower level provides additional living space with a comfortable recreation room; perfect for movie nights, games, or relaxing after a day in the mountains. Recent improvements include new flooring throughout, new windows, a new sliding glass door, new front door, fresh interior paint, spray foam insulation along the roof and eaves, and a new deck that was recently stained. Potential to finish the third-floor space, offering an opportunity to add additional living area and customize it to your needs. Quietly tucked away yet convenient to skiing, hiking, dining, shopping, and year-round recreation throughout the Valley, this beautiful townhouse offers an ideal combination of location, comfort, and mountain charm. Being sold partially furnished, it’s ready to enjoy as a primary residence, vacation getaway, or home base for all your White Mountain adventures.
Active
Listed by: Coldwell Banker LIFESTYLES- Conway • Deirdre Braun
$499,000
27 Abbey Lane #9, Conway, NH 03818
3beds
1,775sqft
Condominium, Townhouse
Built in 1982
-- sqft lot
$-- Zestimate®
$281/sqft
$-- HOA
What's special
Classic subway tile backsplashWhite quartz countertopsFirst-floor bedroomVersatile loft areaNew flooring throughoutNew windowsFresh interior paint
- 3 days |
- 641 |
- 47 |
Zillow last checked:
Listing updated:
Listed by:
Deirdre Braun,
Coldwell Banker LIFESTYLES- Conway Cell:603-986-8449,
Joanne Mitsiaris,
Coldwell Banker LIFESTYLES- Conway
Source: PrimeMLS,MLS#: 5106290
Facts & features
Interior
Bedrooms & bathrooms
- Bedrooms: 3
- Bathrooms: 2
- 3/4 bathrooms: 2
Heating
- Propane, Direct Vent
Cooling
- None
Appliances
- Included: Dishwasher, Dryer, Microwave, Gas Range, Refrigerator, Washer, Electric Water Heater
- Laundry: In Basement
Features
- Kitchen/Living, Living/Dining, Natural Light, Natural Woodwork, Vaulted Ceiling(s)
- Flooring: Tile, Vinyl Plank
- Windows: Blinds, Skylight(s)
- Basement: Finished,Full,Interior Entry
- Fireplace features: Wood Stove Hook-up
Interior area
- Total structure area: 1,775
- Total interior livable area: 1,775 sqft
- Finished area above ground: 1,145
- Finished area below ground: 630
Property
Parking
- Parking features: Dirt
Features
- Levels: Two
- Stories: 2
- Exterior features: Deck, Natural Shade
Lot
- Features: Country Setting, Level, Secluded, Wooded, Near Golf Course, Near Paths, Near Shopping, Near Skiing, Near Hospital
Details
- Parcel number: CNWYM234B22L009
- Zoning description: RA
Construction
Type & style
- Home type: Townhouse
- Architectural style: Contemporary
- Property subtype: Condominium, Townhouse
Materials
- Wood Frame, Clapboard Exterior
- Foundation: Concrete
- Roof: Asphalt Shingle
Condition
- New construction: No
- Year built: 1982
Utilities & green energy
- Electric: Circuit Breakers
- Sewer: Community, Shared, Septic Tank
- Utilities for property: Cable at Site
Community & HOA
HOA
- Services included: Maintenance Grounds, Plowing, Sewer, Water
- Additional fee info: Fee: $250
Location
- Region: Conway
Financial & listing details
- Price per square foot: $281/sqft
- Tax assessed value: $375,800
- Annual tax amount: $4,783
- Date on market: 8/23/2026
Estimated market value
Not available
Estimated sales range
Not available
Not available
Price history
| Date | Event | Price |
|---|---|---|
| 8/23/2026 | Listed for sale | $499,000+38.6%$281/sqft |
Source:  PrimeMLS #5106290 Report a problem PrimeMLS #5106290 Report a problem | ||
| 7/1/2021 | Sold | $360,000+10.8%$203/sqft |
Source: PrimeMLS #4865858 Report a problem | ||
| 6/13/2021 | Pending sale | $325,000$183/sqft |
Source:  Berkshire Hathaway HomeServices Verani Realty #4865858 Report a problem Berkshire Hathaway HomeServices Verani Realty #4865858 Report a problem | ||
| 6/10/2021 | Listed for sale | $325,000$183/sqft |
Source: Berkshire Hathaway HomeServices Verani Realty #4865858 Report a problem | ||
Public tax history
| Year | Property taxes | Tax assessment |
|---|---|---|
| 2024 | $4,547 +10.9% | $375,800 |
| 2023 | $4,100 +22.1% | $375,800 +102.2% |
| 2022 | $3,357 +12.7% | $185,900 +8.2% |
| 2020 | $2,979 +0.1% | $171,800 |
| 2019 | $2,976 -3% | $171,800 +16.9% |
| 2018 | $3,068 +4.5% | $147,000 |
| 2017 | $2,937 +3.5% | $147,000 |
| 2016 | $2,839 +1.2% | $147,000 |
| 2015 | $2,806 +1.2% | $147,000 |
| 2014 | $2,772 +2.9% | $147,000 -2.5% |
| 2013 | $2,693 +3.8% | $150,800 |
| 2011 | $2,594 -3.7% | $150,800 |
| 2010 | $2,695 +4.6% | $150,800 |
| 2009 | $2,576 | $150,800 |
Find assessor info on the county website
Monthly payment
Est. payment
Payment breakdown
Explore the cost of this home by adjusting the details. Changes won't be saved.Climate risks
Neighborhood: 03818
Nearby schools
GreatSchools rating
- NAMountainside Intermediate SchoolGrades: 3-5Distance: 3.7 mi
- 7/10A. Crosby Kennett Middle SchoolGrades: 6-8Distance: 3.7 mi
- 4/10Kennett High SchoolGrades: 9-12Distance: 2.8 mi
Schools provided by the listing agent
- Elementary: Pine Tree Elem
- Middle: Kenneth A Brett School
- High: A. Crosby Kennett Sr. High
- District: SAU #9
Source: PrimeMLS. This data may not be complete. We recommend contacting the local school district to confirm school assignments for this home.
- $447,7002 bd2 ba1.2k sqft18 Abbey Ln #4, Conway, NH 03818Off Market
- $379,9003 bd2 ba1.7k sqft18 Abbey Ln #5, Conway, NH 03818Off Market
- $412,7003 bd3 ba1.8k sqft111 Suren Rd #11, Conway, NH 03818Off Market
- $420,5003 bd3 ba1.9k sqft17 Abbey Ln #13, Conway, NH 03818Off Market
- $381,9002 bd3 ba1.2k sqft111 Suren Rd #14, Conway, NH 03818Off Market
- $399,1002 bd2 ba1.8k sqft111 Suren Rd #15, Conway, NH 03818Off Market
- $329,7002 bd2 ba1.2k sqft110 Suren Rd #16, Conway, NH 03818Off Market
- $329,2003 bd2 ba964 sqft110 Suren Rd #17, Conway, NH 03818Off Market
A local agent can set up tours, give advice and negotiate with sellers.
A local lender can help you make sure your offer is ready when you are.
Similar homes
- $459,9003 bd2 ba1.8k sqft35 Jack Frost Lane, Conway, NH 03818Active
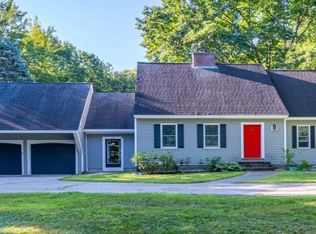 MLS ID #5105159, Nicole Fitzgerald. PrimeMLS
 - $560,0003 bd2 ba2k sqft141 Red Eagle Brook Road, Conway, NH 03818Active
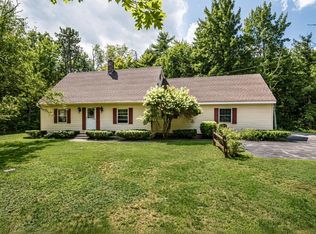 MLS ID #5105179, Linda Walker. PrimeMLS
 - $454,0003 bd2 ba1.5k sqft27 Village Lane, Conway, NH 03818Active
 MLS ID #5105161, Vicky Galkina. PrimeMLS
 - $339,9992 bd2 ba1.9k sqft196 E Main Street #5, Conway, NH 03818Active
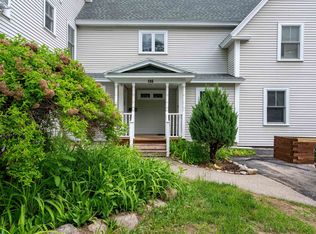 MLS ID #5106152, Ralph M Harvey. PrimeMLS
 - $424,0003 bd1 ba1.2k sqft60 Bern Drive, Madison, NH 03849ActiveMLS ID #5106519, Jan Sanborn. PrimeMLS
- $429,9003 bd2 ba1.4k sqft51 Pequawket Drive, Conway, NH 03818ActiveMLS ID #5090461, Lee Ann O'Hara. PrimeMLS
- $409,0003 bd2 ba1.6k sqft106 Fairview Avenue, Conway, NH 03818ActiveMLS ID #5070856, Andrea DiDonato. PrimeMLS
- $450,0003 bd3 ba1.9k sqftVillage at Kearsarge, Conway, NH 03860ActiveMLS ID #5076308, Linda Walker. PrimeMLS
- $369,9002 bd2 ba1.3k sqftSeasons At attitash, Bartlett, NH 03812ActiveMLS ID #5106321, Jeana M Hale-Dewitt. PrimeMLS
- $425,0003 bd1 ba1.4k sqft21 Wildwood Road, Albany, NH 03813ActiveMLS ID #5103380, Janet McMahon. PrimeMLS
- $625,0003 bd3 ba2.5k sqft65 Garmish Road, Conway, NH 03818ActiveMLS ID #5101352, Jennifer McPherson. PrimeMLS
- $649,0003 bd4 ba2.1k sqft178 Highlands Drive, Conway, NH 03838ActiveMLS ID #5096288, Corinne Ray. PrimeMLS
- $560,0002 bd3 ba2.2k sqftDCCA, Ossipee, NH 03814ActiveMLS ID #5106228, Vicky Galkina. PrimeMLS
- $525,0004 bd3 ba1.7k sqft51 Grove Street, Bartlett, NH 03812ActiveMLS ID #5103968, Adam Voelbel. PrimeMLS
- $449,9003 bd2 ba1.4k sqft43 Eidelweiss Drive, Madison, NH 03849ActiveMLS ID #5097852, Sara Hazel. PrimeMLS
- $524,9003 bd2 ba2k sqft48 Independence Drive, Freedom, NH 03836ActiveMLS ID #5094391, Rick Marigliano. PrimeMLS
- $649,0003 bd3 ba2.2k sqft144 Whitaker Lane #62, Conway, NH 03860ActiveMLS ID #5101459, Charlie Monroe. PrimeMLS
- $295,0002 bd2 ba1k sqft30 Moat Brook Drive, Conway, NH 03818ActiveMLS ID #5092156, Angela D Smith. PrimeMLS
- $500,0002 bd2 ba1.5k sqft6 Forest Lane, Ossipee, NH 03814ActiveMLS ID #5089554, Bob Perry. PrimeMLS
- $579,0004 bd2 ba2.4k sqft151 Mill Street, Conway, NH 03813ActiveMLS ID #5080946, Carrie Erickson. PrimeMLS
