Introducing a remarkable new construction house that is now available for sale in the coveted Aurora Riverside gated community. This stunning property offers a perfect blend of comfort, style, and breathtaking views. Boasting four spacious bedrooms and two and a half baths, this home provides ample space for the entire family. The open concept living and dining area creates a warm and inviting atmosphere. Step onto the large balcony and prepare to captivated by the panoramic view of the picturesque levee and the tranquil river flowing nearby. The primary bedroom is conveniently located on the ground floor, providing privacy and ease of access. Indulge in relaxation in the luxurious soaking tub, enjoy the convenience of a separate shower, and revel in the abundance of storage space in the walk-in closet. Double attached garage. Don't miss out on the chance to call this extraordinary house your dream home.
Closed
Price Unknown
27 Admiralty Ct, New Orleans, LA 70131
4beds
2,610sqft
Single Family Residence
Built in 2023
10,876 Square Feet Lot
$523,500 Zestimate®
$--/sqft
$3,215 Estimated rent
Home value
$523,500
$497,000 - $550,000
$3,215/mo
Zestimate® history
Owner options
List your home for rent
$3,215/mo
Rent Zestimate®
Find your next renter with Zillow Rental Manager. Plus, with online applications, you can quickly screen prospective tenants – for free.
$3,215/mo
Rent Zestimate®
Refinance and save
$500/mo
Est. payment
Refinancing to a lower rate could help reduce your monthly payments and save thousands over the life of the loan.
$500/mo
Est. payment
Explore your selling options
Work with a Zillow partner agent
Leverage their expertise and Zillow's premium Showcase listings to get your home seen by more buyers.
Get startedList with your own agent
Get your home in front of millions of buyers by listing it on Zillow.
Learn how to do itSell it yourself
Take full control of how buyers see your home on Zillow by listing For Sale by Owner (FSBO).
List your homeWhat's special
Zillow last checked:
Listing updated:
Listed by:
Philipp Hummel 504-382-8582,
Compass Westbank (LATT10),
Jane Hicks 504-439-1601,
Compass Westbank (LATT10)
Bought with:
Katherine O'Leary
Crescent Sotheby's International Realty
Source: GSREIN,MLS#: 2417338
Facts & features
Interior
Bedrooms & bathrooms
- Bedrooms: 4
- Bathrooms: 3
- Full bathrooms: 2
- 1/2 bathrooms: 1
Primary bedroom
- Description: Flooring: Tile
- Level: Lower
- Dimensions: 16.70 X 13.90
Bedroom
- Description: Flooring: Carpet
- Level: Upper
- Dimensions: 13.00 X 12.00
Bedroom
- Description: Flooring: Carpet
- Level: Upper
- Dimensions: 13.00 X 12.00
Dining room
- Description: Flooring: Tile
- Level: Lower
- Dimensions: 14.30 X 12.40
Game room
- Description: Flooring: Carpet
- Level: Upper
- Dimensions: 20.70 X 14.00
Kitchen
- Description: Flooring: Tile
- Level: Lower
- Dimensions: 14.20 X 12.50
Laundry
- Description: Flooring: Tile
- Level: Lower
- Dimensions: 6.50 X 6.20
Other
- Description: Flooring: Tile
- Level: Lower
- Dimensions: 18.80 X 18.40
Heating
- Central, Multiple Heating Units
Cooling
- Central Air, 2 Units
Appliances
- Included: Dishwasher, Disposal, Microwave, Oven, Range
- Laundry: Washer Hookup, Dryer Hookup
Features
- Attic, Tray Ceiling(s), Ceiling Fan(s), Pantry, Pull Down Attic Stairs, Cable TV
- Attic: Pull Down Stairs
- Has fireplace: No
- Fireplace features: None
Interior area
- Total structure area: 3,496
- Total interior livable area: 2,610 sqft
Property
Parking
- Total spaces: 2
- Parking features: Attached, Garage, Two Spaces, Garage Door Opener
- Has attached garage: Yes
Features
- Levels: Two
- Stories: 2
- Patio & porch: Concrete, Covered, Balcony
- Exterior features: Balcony
- Pool features: None
- Waterfront features: River Access
Lot
- Size: 10,876 Square Feet
- Dimensions: 10879
- Features: City Lot, Levee
Details
- Parcel number: 513804015
- Special conditions: None
Construction
Type & style
- Home type: SingleFamily
- Architectural style: Traditional
- Property subtype: Single Family Residence
Materials
- HardiPlank Type
- Foundation: Slab
- Roof: Asphalt,Shingle
Condition
- Never Occupied,New Construction
- New construction: Yes
- Year built: 2023
Details
- Builder name: Hummel Const
- Warranty included: Yes
Utilities & green energy
- Sewer: Public Sewer
- Water: Public
Community & HOA
Community
- Features: Gated
- Security: Gated Community
HOA
- Has HOA: Yes
- HOA fee: $500 annually
Location
- Region: New Orleans
Financial & listing details
- Tax assessed value: $508,400
- Annual tax amount: $6,711
- Date on market: 10/9/2023
Price history
| Date | Event | Price |
|---|---|---|
| 7/12/2024 | Sold | -- |
Source:  GSREIN #2417338 Report a problem GSREIN #2417338 Report a problem | ||
| 4/29/2024 | Price change | $524,900-4.7%$201/sqft |
Source: GSREIN #2417338 Report a problem | ||
| 11/20/2023 | Price change | $550,900-2.5%$211/sqft |
Source: GSREIN #2417338 Report a problem | ||
| 10/9/2023 | Listed for sale | $564,900$216/sqft |
Source: GSREIN #2417338 Report a problem | ||
| 9/30/2023 | Listing removed | -- |
Source: Latter and Blum Report a problem | ||
| 6/15/2023 | Price change | $564,900-4.2%$216/sqft |
Source: GSREIN #2385942 Report a problem | ||
| 3/29/2023 | Listed for sale | $589,900+441.2%$226/sqft |
Source: GSREIN #2385942 Report a problem | ||
| 6/12/2022 | Listing removed | -- |
Source: Latter and Blum Report a problem | ||
| 6/11/2021 | Listed for sale | $109,000+28.2%$42/sqft |
Source: GSREIN #2304276 Report a problem | ||
| 1/28/2021 | Sold | -- |
Source: GSREIN #2276261 Report a problem | ||
| 11/13/2020 | Listed for sale | $85,000$33/sqft |
Source: Crescent City Living, LLC #2276261 Report a problem | ||
| 5/27/2005 | Sold | -- |
Source: Public Record Report a problem | ||
Public tax history
| Year | Property taxes | Tax assessment |
|---|---|---|
| 2026 | $6,711 | $50,840 |
| 2025 | $6,711 -1.5% | $50,840 |
| 2024 | $6,813 +783.3% | $50,840 +834.6% |
| 2023 | $771 | $5,440 |
| 2022 | $771 -2.2% | $5,440 |
| 2021 | $789 -29.3% | $5,440 -28.6% |
| 2020 | $1,116 +12.9% | $7,620 +16.7% |
| 2019 | $988 | $6,530 |
| 2018 | $988 | $6,530 |
| 2017 | $988 -1.9% | $6,530 -18.4% |
| 2016 | $1,008 -13.5% | $8,000 |
| 2015 | $1,166 | $8,000 +22.5% |
| 2014 | $1,166 | $6,530 |
Find assessor info on the county website
Neighborhood: Old Aurora
Nearby homes
- $62,9000.275 Acres29 Admiralty Ct, New Orleans, LA 70131Off Market
- $--4 bd3 ba2.5k sqft25 Admiralty Ct, New Orleans, LA 70131Sold

- $458,8004 bd3 ba2.4k sqft23 Admiralty Ct, New Orleans, LA 70131Off Market

- $453,3003 bd3 ba2.8k sqft31 Admiralty Ct, New Orleans, LA 70131Off Market
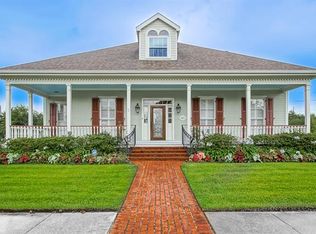
- $387,8004 bd3 ba3k sqft28 Admiralty Ct, New Orleans, LA 70131Off Market
- $510,9005 bd6 ba4.5k sqft30 Admiralty Ct, New Orleans, LA 70131Off Market
- $--4 bd5 ba2.9k sqft24 Admiralty Ct, New Orleans, LA 70131Sold
- $434,4004 bd3 ba2.8k sqft21 Admiralty Ct, New Orleans, LA 70131Off Market
Nearby schools
GreatSchools rating
- 8/10Mary McLeod Bethune Elementary School of Literature & TechnologyGrades: PK-8Distance: 5.4 mi
- 3/10The Delores Taylor Arthur School for Young MenGrades: 8-12Distance: 5.8 mi
- 7/10Benjamin Franklin Elementary Math And ScienceGrades: PK-8Distance: 7.1 mi
Get a cash offer in 3 minutes
Find out how much your home could sell for in as little as 3 minutes with a no-obligation cash offer.
Estimated market value
$523,500
Get a cash offer in 3 minutes
Find out how much your home could sell for in as little as 3 minutes with a no-obligation cash offer.
Estimated market value
$523,500
- Louisiana
- Orleans Parish
- New Orleans
- 70131
- Old Aurora
- 27 Admiralty Ct
Nearby cities
Nearby neighborhoods
Nearby zip codes
Other New Orleans Topics
