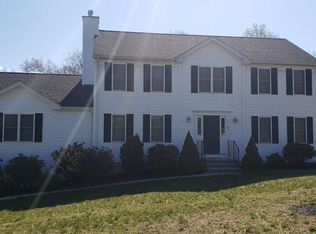
*Offer deadline 6/10 at 5pm*Welcome to 27 Afonso Way, a beautifully upgraded 4-bedroom, 2.2 bath home located in Afonso Estates. Set on a private 1-acre lot, this property offers over 3,400 sq.ft. of finished living space that includes a walk-out finished basement, perfect for entertaining. Designed with an open-concept layout, the main level flows from a living room w/ custom built-ins and gas fireplace to a stunning kitchen w/ granite countertops. Upstairs are three spacious bedrooms, a full bath & a primary ensuite. The must-see backyard oasis features a saltwater pool, turf terrace, firepit & a full outdoor kitchen complete w/ pizza oven. Energy-efficient features include a high-efficiency propane furnace, triple-zone central air, solar hot water tank, 40-panel solar PV array, & MassSave-certified insulation. With an impressive outdoor living space, top-tier mechanicals & thoughtfully crafted upgrades inside & out, this property is a rare find you won’t want to miss!
Sold for $807,000
$807,000
27 Afonso Way, Millville, MA 01529
4beds
2,868sqft
Single Family Residence
Built in 2006
0.92 Acres Lot
$607,100 Zestimate®
$281/sqft
$4,427 Estimated rent
Home value
$607,100
$552,000 - $662,000
$4,427/mo
Zestimate® history
Owner options
List your home for rent
$4,427/mo
Rent Zestimate®
Find your next renter with Zillow Rental Manager. Plus, with online applications, you can quickly screen prospective tenants – for free.
$4,427/mo
Rent Zestimate®
Refinance and save
$5,474/mo
Est. payment
Refinancing to a lower rate could help reduce your monthly payments and save thousands over the life of the loan.
$5,474/mo
Est. payment
Explore your selling options
Work with a Zillow partner agent
Leverage their expertise and Zillow's premium Showcase listings to get your home seen by more buyers.
Get startedList with your own agent
Get your home in front of millions of buyers by listing it on Zillow.
Learn how to do itSell it yourself
Take full control of how buyers see your home on Zillow by listing For Sale by Owner (FSBO).
List your homeWhat's special
Open-concept layoutBackyard oasisHeated saltwater poolPrimary ensuiteTurf terraceImpressive outdoor living spaceWalk-out finished basement area
Zillow last checked:
Listing updated:
Listed by:
Leanne McCormick 781-727-2023,
Milestone Realty, Inc. 508-989-6371
Bought with:
Deb Covino
Lamacchia Realty, Inc.
Source: MLS PIN,MLS#: 73385560
Facts & features
Interior
Bedrooms & bathrooms
- Bedrooms: 4
- Bathrooms: 4
- Full bathrooms: 2
- 1/2 bathrooms: 2
Primary bedroom
- Features: Walk-In Closet(s), Flooring - Hardwood
- Level: Second
- Area: 408
- Dimensions: 17 x 24
Bedroom 2
- Features: Closet, Flooring - Hardwood
- Level: Second
- Area: 182
- Dimensions: 13 x 14
Bedroom 3
- Features: Closet, Flooring - Hardwood
- Level: Second
- Area: 196
- Dimensions: 14 x 14
Bedroom 4
- Features: Closet, Flooring - Hardwood
- Level: Second
- Area: 210
- Dimensions: 14 x 15
Primary bathroom
- Features: Yes
Bathroom 1
- Features: Bathroom - Half, Flooring - Stone/Ceramic Tile
- Level: First
- Area: 30
- Dimensions: 5 x 6
Bathroom 2
- Features: Bathroom - Full, Flooring - Stone/Ceramic Tile
- Level: Second
- Area: 88
- Dimensions: 8 x 11
Bathroom 3
- Features: Bathroom - Full, Flooring - Stone/Ceramic Tile
- Level: Second
- Area: 110
- Dimensions: 10 x 11
Dining room
- Features: Flooring - Hardwood
- Level: First
- Area: 169
- Dimensions: 13 x 13
Kitchen
- Features: Flooring - Stone/Ceramic Tile, Countertops - Stone/Granite/Solid, Kitchen Island, Exterior Access, Open Floorplan, Recessed Lighting, Stainless Steel Appliances
- Level: First
- Area: 180
- Dimensions: 12 x 15
Living room
- Features: Flooring - Stone/Ceramic Tile
- Level: First
- Area: 360
- Dimensions: 24 x 15
Office
- Features: Flooring - Hardwood
- Level: Main
- Area: 182
- Dimensions: 14 x 13
Heating
- Propane, Hydro Air
Cooling
- Central Air
Appliances
- Included: Water Heater, Solar Hot Water, Range, Dishwasher, Microwave, Refrigerator, Washer, Dryer, Plumbed For Ice Maker
- Laundry: Flooring - Stone/Ceramic Tile, Second Floor, Electric Dryer Hookup, Washer Hookup
Features
- Bathroom - Half, Bathroom, Office, Wired for Sound
- Flooring: Tile, Hardwood, Flooring - Stone/Ceramic Tile, Flooring - Hardwood
- Windows: Insulated Windows, Screens
- Basement: Finished,Partially Finished,Walk-Out Access,Interior Entry
- Number of fireplaces: 1
- Fireplace features: Living Room
Interior area
- Total structure area: 2,868
- Total interior livable area: 2,868 sqft
- Finished area above ground: 2,868
Property
Parking
- Total spaces: 8
- Parking features: Under, Garage Door Opener, Heated Garage, Garage Faces Side, Paved Drive, Paved
- Attached garage spaces: 2
- Uncovered spaces: 6
Accessibility
- Accessibility features: No
Features
- Patio & porch: Deck - Composite, Patio, Covered
- Exterior features: Deck - Composite, Patio, Covered Patio/Deck, Pool - Inground, Rain Gutters, Storage, Professional Landscaping, Sprinkler System, Decorative Lighting, Screens, Fenced Yard
- Has private pool: Yes
- Pool features: In Ground
- Fencing: Fenced/Enclosed,Fenced
Lot
- Size: 0.92 Acres
- Features: Corner Lot, Gentle Sloping
Details
- Parcel number: M:0126 B:0066 L:0,4291159
- Zoning: VRD
Construction
Type & style
- Home type: SingleFamily
- Architectural style: Colonial
- Property subtype: Single Family Residence
Materials
- Frame
- Foundation: Concrete Perimeter
- Roof: Shingle
Condition
- Year built: 2006
Utilities & green energy
- Electric: Generator, 200+ Amp Service, Generator Connection
- Sewer: Inspection Required for Sale
- Water: Private
- Utilities for property: for Electric Range, for Electric Oven, for Electric Dryer, Washer Hookup, Icemaker Connection, Generator Connection
Green energy
- Energy efficient items: Thermostat
- Energy generation: Solar
Community & HOA
Community
- Features: Conservation Area
- Security: Security System
HOA
- Has HOA: No
Location
- Region: Millville
Financial & listing details
- Price per square foot: $281/sqft
- Tax assessed value: $557,300
- Annual tax amount: $7,351
- Date on market: 9/8/2026
- Listing terms: Contract
- Road surface type: Paved
Price history
| Date | Event | Price |
|---|---|---|
| 7/17/2025 | Sold | $807,000+5.5%$281/sqft |
Source: MLS PIN #73385560 Report a problem | ||
| 6/11/2025 | Contingent | $765,000$267/sqft |
Source: MLS PIN #73385560 Report a problem | ||
| 6/4/2025 | Listed for sale | $765,000+80%$267/sqft |
Source: MLS PIN #73385560 Report a problem | ||
| 7/11/2008 | Sold | $425,000$148/sqft |
Source: Public Record Report a problem | ||
Public tax history
| Year | Property taxes | Tax assessment |
|---|---|---|
| 2025 | $7,351 -16.4% | $557,300 -16.2% |
| 2024 | $8,793 +2.4% | $665,100 +7.6% |
| 2023 | $8,583 +1.9% | $617,900 +10.9% |
| 2022 | $8,421 +0.9% | $557,300 +6.4% |
| 2021 | $8,347 +3.7% | $524,000 +4.6% |
| 2020 | $8,049 +9.3% | $500,900 +10% |
| 2019 | $7,361 +5.9% | $455,500 +8.6% |
| 2018 | $6,949 +6.5% | $419,600 +3.6% |
| 2017 | $6,523 -2% | $404,900 +2.9% |
| 2016 | $6,654 +4.5% | $393,500 +6.5% |
| 2015 | $6,370 +5.7% | $369,500 +5.3% |
| 2014 | $6,028 +7.1% | $350,900 -5.8% |
| 2013 | $5,628 +7.8% | $372,500 -6% |
| 2012 | $5,221 +4.4% | $396,400 |
| 2011 | $4,999 +10.2% | $396,400 +3% |
| 2010 | $4,536 +3.1% | $384,700 -0.2% |
| 2009 | $4,400 +23.8% | $385,600 +15% |
| 2008 | $3,554 +4.4% | $335,300 +3.6% |
| 2007 | $3,405 +168.7% | $323,700 +199.7% |
| 2006 | $1,267 +3.6% | $108,000 |
| 2005 | $1,223 +20.6% | $108,000 +64.1% |
| 2004 | $1,014 +10.1% | $65,800 +8.9% |
| 2003 | $921 | $60,400 |
Find assessor info on the county website
Neighborhood: 01529
Nearby homes
- $637,3004 bd2 ba2.6k sqft8 Paulette Way, Millville, MA 01529Off Market
- $697,1004 bd2 ba2.6k sqft31 Afonso Way, Millville, MA 01529Off Market
- $717,7004 bd2 ba2.6k sqft23 Afonso Way, Millville, MA 01529Off Market
- $710,6004 bd2 ba2.6k sqft9 Paulette Way, Millville, MA 01529Off Market
- $807,0004 bd2 ba2.6k sqft28 Afonso Way, Millville, MA 01529Sold
- $689,9003 bd3 ba3.3k sqft32 Afonso Way, Millville, MA 01529Off Market
- $687,4003 bd2 ba2.9k sqft24 Afonso Way, Millville, MA 01529Off Market
- $705,4004 bd2 ba2.6k sqft13 Paulette Way, Millville, MA 01529Off Market
Nearby schools
GreatSchools rating
- 5/10Millville Elementary SchoolGrades: PK-3Distance: 1 mi
- 3/10Blackstone Millville RhsGrades: 8-12Distance: 2 mi
- 5/10Frederick W. Hartnett Middle SchoolGrades: 4-7Distance: 2.3 mi
Get a cash offer in 3 minutes
Find out how much your home could sell for in as little as 3 minutes with a no-obligation cash offer.
Estimated market value
$607,100
Get a cash offer in 3 minutes
Find out how much your home could sell for in as little as 3 minutes with a no-obligation cash offer.
Estimated market value
$607,100
- Massachusetts
- Worcester County
- Millville
- 01529
- 27 Afonso Way
