Skip main navigation
Closed
  • Listed by: EXP Realty
    Bought with: William & Reeves
    $565,000

    27 Aglipay Drive, Amherst, NH 03031

    4beds
    1,960sqft
    Single Family Residence
    Built in 1966
    0.75 Acres Lot
    $647,900 Zestimate®
    $288/sqft
    $4,243 Estimated rent

    Home value

    $647,900

    $616,000 - $680,000

    $4,243/mo

    Zestimate® history
    Loading
    Loading...

    Owner options

    List your home for rent

    $4,243/mo

    Rent Zestimate®

    Find your next renter with Zillow Rental Manager. Plus, with online applications, you can quickly screen prospective tenants – for free.

    Learn more

    $4,243/mo

    Rent Zestimate®

    Refinance and save

    $3,784/mo

    Est. payment

    Refinancing to a lower rate could help reduce your monthly payments and save thousands over the life of the loan.

    See today's rates

    $3,784/mo

    Est. payment

    Explore your selling options

    Work with a Zillow partner agent

    Leverage their expertise and Zillow's premium Showcase listings to get your home seen by more buyers.

    Get started

    List with your own agent

    Get your home in front of millions of buyers by listing it on Zillow.

    Learn how to do it

    Sell it yourself

    Take full control of how buyers see your home on Zillow by listing For Sale by Owner (FSBO).

    List your home

    What's special

    New frontNew fireplace mantel surroundTile showerNew custom kitchen islandNew primary suiteNew en-suite bathroomNew basement bulkhead
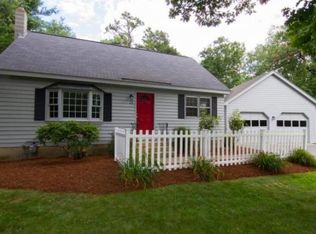
    Offer deadline Mon Jun19 12pm. *** This charming home sits on a private .75 ac lot and has been completely renovated inside and out. The open concept eat-in kitchen showcases a vaulted ceiling in the abutting sitting room with new wood stove and access to the new 16X24 rear Trex deck. The family room offers a new NATURAL GAS fireplace insert with new fireplace mantel surround. The 1st floor bedroom is currently being used as a game room/office. A 1st floor 1/2 bath has been completely renovated to include a 1st floor laundry room. The formal dining room rounds out the main level. The 2nd floor offers 3 generously sized bedrooms with a new primary suite boasting a new en-suite bathroom; tile shower with glass enclosure, new vanity, new lighting & plumbing fixtures, new tile floors & walk-in closet with sliding pocket door. A hallway full bathroom showcases a new tub with glass sliding doors, new tile floors, new vanity, new lighting & plumbing fixtures. New Hardwood floors run throughout the 1st & 2nd floor. New Garage overhead doors. New windows throughout. New vinyl siding. New front & rear Trex decking. New paved front walkway. New glass slider to rear deck. New wood stove. New custom kitchen island with ss countertop. 5 new ductless mini-split sys for a/c and/or heat. New basement bulkhead. 4 Bedroom Septic. Property serviced by natural gas. The unfinished dry basement is great for storage or perfect for finishing to create more living space. Great community location.

    Zillow last checked:

    Listing updated:

    Listed by:

    Gina Aselin,

    EXP Realty Cell:603-620-3830

    Bought with:

    Carrie Matthews Navaroli

    William & Reeves

    Source: PrimeMLS,MLS#: 4957327MLS Logo

    Facts & features

    Interior

    Bedrooms & bathrooms
    • Bedrooms: 4
    • Bathrooms: 3
    • Full bathrooms: 2
    • 1/2 bathrooms: 1
    Heating
    • Natural Gas, Baseboard
    Cooling
    • Central Air, Zoned, Mini Split
    Appliances
    • Included: Dishwasher, Microwave, Electric Range, Refrigerator, Gas Water Heater
    • Laundry: 1st Floor Laundry
    Features
    • Kitchen Island, Primary BR w/ BA, Walk-In Closet(s)
    • Flooring: Hardwood, Tile
    • Windows: Blinds
    • Basement: Bulkhead,Full,Interior Stairs,Unfinished,Interior Entry
    • Has fireplace: Yes
    • Fireplace features: Gas, Wood Stove Insert
    Interior area
    • Total structure area: 2,844
    • Total interior livable area: 1,960 sqft
    • Finished area above ground: 1,960
    • Finished area below ground: 0

    Property

    Parking
    • Total spaces: 2
    • Parking features: Paved, Auto Open, Direct Entry, Attached
    • Garage spaces: 2
    Features
    • Levels: 2.5
    • Stories: 2
    • Exterior features: Deck, Shed
    Lot
    • Size: 0.75 Acres
    • Features: Landscaped, Level
    Details
    • Parcel number: AMHSM002B170L004
    • Zoning description: Res

    Construction

    Type & style
    • Home type: SingleFamily
    • Architectural style: Gambrel
    • Property subtype: Single Family Residence
    Materials
    • Wood Frame, Vinyl Siding
    • Foundation: Concrete
    • Roof: Asphalt Shingle
    Condition
    • New construction: No
    • Year built: 1966

    Utilities & green energy

    • Electric: Circuit Breakers
    • Sewer: Private Sewer
    • Utilities for property: Cable Available

    Community & neighborhood

    Location
    • Region: Amherst

    Other

    Other facts
    • Road surface type: Paved

    Price history

    DateEventPrice
    7/17/2023Sold$565,000+8.9%$288/sqft
    Source: PrimeMLS #4957327 Report a problem
    6/15/2023Listed for sale$519,000+95.8%$265/sqft
    Source: PrimeMLS #4957327 Report a problem
    6/30/2020Sold$265,000-1.1%$135/sqft
    Source: PrimeMLS #4813979 Report a problem
    11/1/2002Sold$268,000$137/sqft
    Source: Public Record Report a problem

    Public tax history

    YearProperty taxesTax assessment
    2024$7,507 +4.8%$327,400
    2023$7,164 +4.8%$327,400 +1.2%
    2022$6,836 -0.8%$323,500
    2021$6,894 +1.8%$323,500 +36%
    2020$6,773 +1.7%$237,800 -3.8%
    2019$6,662 -1%$247,100
    2018$6,729 +4.7%$247,100
    2017$6,427 +3.6%$247,100
    2016$6,202 +3%$247,100 +8.7%
    2015$6,019 -0.7%$227,300
    2014$6,060 +0.8%$227,300
    2013$6,012 $227,300

    Find assessor info on the county website

    Neighborhood: 03031

    Nearby schools

    GreatSchools rating
    Schools provided by the listing agent
    • Elementary: Clark Elementary School
    • Middle: Amherst Middle
    • High: Souhegan High School
    • District: Amherst Sch District SAU #39

    Source: PrimeMLS. This data may not be complete. We recommend contacting the local school district to confirm school assignments for this home.

    Get a cash offer in 3 minutes
    Find out how much your home could sell for in as little as 3 minutes with a no-obligation cash offer.
    Estimated market value
    $647,900
    Get a cash offer in 3 minutes
    Find out how much your home could sell for in as little as 3 minutes with a no-obligation cash offer.
    Estimated market value
    $647,900