Skip main navigation
Sold for $299,901
  • $299,901

    27 Ainsdale Drive, Richmond Hill, GA 31324

    3beds
    1,806sqft
    Townhouse
    Built in 2018
    2,657 Square Feet Lot
    $296,800 Zestimate®
    $166/sqft
    $2,249 Estimated rent

    Home value

    $296,800

    $282,000 - $312,000

    $2,249/mo

    Zestimate® history
    Loading
    Loading...

    Owner options

    List your home for rent

    $2,249/mo

    Rent Zestimate®

    Find your next renter with Zillow Rental Manager. Plus, with online applications, you can quickly screen prospective tenants – for free.

    Learn more

    $2,249/mo

    Rent Zestimate®

    Refinance and save

    $1,920/mo

    Est. payment

    Refinancing to a lower rate could help reduce your monthly payments and save thousands over the life of the loan.

    See today's rates

    $1,920/mo

    Est. payment

    Explore your selling options

    Work with a Zillow partner agent

    Leverage their expertise and Zillow's premium Showcase listings to get your home seen by more buyers.

    Get started

    List with your own agent

    Get your home in front of millions of buyers by listing it on Zillow.

    Learn how to do it

    Sell it yourself

    Take full control of how buyers see your home on Zillow by listing For Sale by Owner (FSBO).

    List your home

    What's special

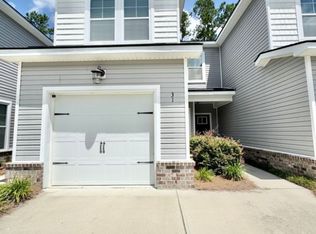
    Beautiful 3BR 2.5BA townhome with upscale finishes & garage in Richmond Hill! Turnkey Ready for its new owner! Open floor plan with laminate wood flooring throughout the main level. Spacious living room is open to the modern kitchen with granite countertops, tile backsplash, stainless appliances, pantry, & center island with bar seating. A convenient half bath & full laundry room finish off the downstairs. Owner’s suite is upstairs with a accent tray ceiling and walk-in closet. Ensuite Bathroom that features a tile shower with rain shower head & built-in bench seat, double vanities, & cultured marble countertops. There are 2 additional bedrooms and full bath upstairs. Great closet space & raised panel interior doors throughout. Exterior features a covered patio & semi-private backyard that overlooks a wooded area with lagoon in front. Amenities include community pool, two fire pits, hammock stands, & fitness facility. Minutes to shopping, dining, I-95, & easy commute to Fort Stewart.

    Zillow last checked:

    Listing updated:

    Listed by:

    David M. Johnson 706-662-7636,

    eXp Realty LLC

    Bought with:

    Suzanne Bryant, 430427

    Keller Williams Coastal Area P

    Source: Hive MLS,MLS#: SA314646MLS Logo

    Facts & features

    Interior

    Bedrooms & bathrooms
    • Bedrooms: 3
    • Bathrooms: 3
    • Full bathrooms: 2
    • 1/2 bathrooms: 1
    Primary bedroom
    • Features: Walk-In Closet(s)
    • Level: Upper
    • Dimensions: 0 x 0
    Bedroom 2
    • Level: Upper
    • Dimensions: 0 x 0
    Bedroom 3
    • Level: Upper
    • Dimensions: 0 x 0
    Heating
    • Central, Electric, Heat Pump, Zoned
    Cooling
    • Central Air, Electric, Heat Pump, Zoned
    Appliances
    • Included: Electric Water Heater
    • Laundry: Washer Hookup, Dryer Hookup, Laundry Room
    Features
    • Attic, Breakfast Bar, Breakfast Area, Tray Ceiling(s), Ceiling Fan(s), Double Vanity, Entrance Foyer, High Ceilings, Kitchen Island, Pantry, Pull Down Attic Stairs, Permanent Attic Stairs, Recessed Lighting, Separate Shower, Upper Level Primary
    • Attic: Pull Down Stairs
    • Common walls with other units/homes: 2+ Common Walls
    Interior area
    • Total interior livable area: 1,806 sqft

    Property

    Parking
    • Total spaces: 1
    • Parking features: Attached, Garage Door Opener
    • Garage spaces: 1
    Features
    • Patio & porch: Covered, Patio, Front Porch
    • Pool features: Community
    • Fencing: Wood
    • Has view: Yes
    • View description: Lagoon, Trees/Woods
    • Has water view: Yes
    • Water view: Lagoon
    • Waterfront features: Lagoon
    Lot
    • Size: 2,657 Square Feet
    • Features: Interior Lot
    Details
    • Parcel number: 055 23 001 013
    • Zoning: CITY
    • Zoning description: Single Family
    • Special conditions: Standard

    Construction

    Type & style
    • Home type: Townhouse
    • Architectural style: Traditional
    • Property subtype: Townhouse
    • Attached to another structure: Yes
    Materials
    • Brick, Vinyl Siding
    • Foundation: Slab
    • Roof: Asphalt
    Condition
    • Year built: 2018

    Utilities & green energy

    • Sewer: Public Sewer
    • Water: Public
    • Utilities for property: Underground Utilities

    Community & HOA

    Community
    • Features: Clubhouse, Pool, Fitness Center, Street Lights, Sidewalks, Curbs, Gutter(s)
    • Subdivision: The Commons
    HOA
    • Has HOA: Yes
    • HOA fee: $100 monthly
    • HOA name: The Commons HOA
    Location
    • Region: Richmond Hill

    Financial & listing details

    • Price per square foot: $166/sqft
    • Tax assessed value: $285,100
    • Annual tax amount: $2,043
    • Date on market: 12/8/2025
    • Cumulative days on market: 34 days
    • Listing agreement: Exclusive Right To Sell
    • Listing terms: Cash,Conventional,FHA,VA Loan
    • Inclusions: Alarm-Smoke/Fire, Ceiling Fans
    • Ownership type: Homeowner/Owner
    • Road surface type: Asphalt, Paved

    Price history

    DateEventPrice
    8/9/2024Sold$299,901+1.7%$166/sqft
    Source: Hive MLS #SA314646 Report a problem
    7/11/2024Listed for sale$294,901+8%$163/sqft
    Source: Hive MLS #314646 Report a problem
    10/30/2023Listing removed--
    Source: Hive MLS #298845 Report a problem
    10/27/2023Listed for rent$2,300$1/sqft
    Source: Hive MLS #298845 Report a problem
    10/26/2023Listing removed--
    Source: Zillow Rentals Report a problem
    10/11/2023Price change$2,300+4.5%$1/sqft
    Source: Zillow Rentals Report a problem
    10/4/2023Listed for rent$2,200$1/sqft
    Source: Zillow Rentals Report a problem
    6/1/2023Listing removed--
    Source: Hive MLS #286736 Report a problem
    5/23/2023Price change$2,200-4.3%$1/sqft
    Source: Hive MLS #286736 Report a problem
    4/15/2023Listed for rent$2,300+7%$1/sqft
    Source: Hive MLS #286736 Report a problem
    7/12/2022Listing removed--
    Source: RE/MAX International Report a problem
    6/28/2022Price change$2,150-6.5%$1/sqft
    Source: RE/MAX International #270820 Report a problem
    6/18/2022Listed for rent$2,300$1/sqft
    Source: RE/MAX International #270820 Report a problem
    6/6/2022Sold$273,000+9.2%$151/sqft
    Source: Hive MLS #SA268039 Report a problem
    5/10/2022Pending sale$249,900$138/sqft
    Source: Hive MLS #268039 Report a problem
    5/3/2022Contingent$249,900$138/sqft
    Source: Hive MLS #268039 Report a problem
    5/2/2022Listed for sale$249,900+47.1%$138/sqft
    Source: Hive MLS #268039 Report a problem
    6/21/2019Sold$169,900$94/sqft
    Source: Public Record Report a problem

    Public tax history

    YearProperty taxesTax assessment
    2025$2,831 -8.8%$114,040 +5.6%
    2024$3,104 +5.9%$108,040 +9.3%
    2023$2,931 +25.5%$98,880 +17.6%
    2022$2,335 +14.3%$84,080 +13.4%
    2021$2,043 +8.2%$74,120 +4.5%
    2020$1,887 -11.8%$70,960 +7.2%
    2019$2,138 +480.7%$66,200 +393.8%
    2018$368 $13,406
    Find assessor info on the county website

    Neighborhood: 31324

    Nearby schools

    GreatSchools rating
    Get pre-qualified for a loan
    At Zillow Home Loans, we can pre-qualify you in as little as 5 minutes with no impact to your credit score.

    An equal housing lender. NMLS #10287.

    Sell for more on Zillow
    Get a Zillow Showcase℠ listing at no additional cost and you could sell for .
    $296,800
    2% more
    +$5,936
    With Zillow Showcase(estimated)
    $302,736