Skip main navigation
Closed
  • Listed by: New England Real Estate Discount, LLC • Anthony Rosa
    Bought with: BHHS Verani Realty Methuen
    $785,000

    27 Aldrich Street, Litchfield, NH 03052

    3beds
    2,228sqft
    Single Family Residence
    Built in 2001
    1.24 Acres Lot
    $787,500 Zestimate®
    $352/sqft
    $3,607 Estimated rent

    Home value

    $787,500

    $732,000 - $851,000

    $3,607/mo

    Zestimate® history
    Loading
    Loading...

    Owner options

    List your home for rent

    $3,607/mo

    Rent Zestimate®

    Find your next renter with Zillow Rental Manager. Plus, with online applications, you can quickly screen prospective tenants – for free.

    Learn more

    $3,607/mo

    Rent Zestimate®

    Refinance and save

    $4,307/mo

    Est. payment

    Refinancing to a lower rate could help reduce your monthly payments and save thousands over the life of the loan.

    See today's rates

    $4,307/mo

    Est. payment

    Explore your selling options

    Work with a Zillow partner agent

    Leverage their expertise and Zillow's premium Showcase listings to get your home seen by more buyers.

    Get started

    List with your own agent

    Get your home in front of millions of buyers by listing it on Zillow.

    Learn how to do it

    Sell it yourself

    Take full control of how buyers see your home on Zillow by listing For Sale by Owner (FSBO).

    List your home

    What's special

    Recently overhauled back deckRecently updated kitchenStunning tile floorRecessed lightingClassy backsplash
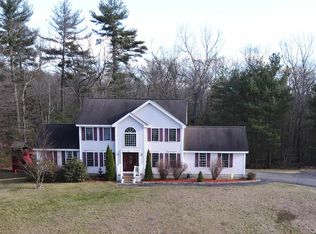
    Summer is just getting started! Grab your swimsuits and your ambitions. This original owner home in a cul-de-sac surrounding has been immaculately kept for over 2 decades. The sprawling yard with lawn irrigation and mature landscaping backing up to the Litchfield State Forest with lots of trails to explode lures you in with its beauty. A recently updated Kitchen with gorgeous sandstone looking quartz counter tops and peninsula, SS appliances, classy backsplash, recessed lighting and stunning tile floor will get you excited to continue checking out the rest of this beautiful home. The cherry hardwood flooring in the Living and Dining Rooms lead to incredibly eye-popping stained bamboo flooring to the second floor. The dramatic upper level is highlighted by an oversized arching picture window that just floods in the natural light. All bedrooms are generously sized including a primary that extends from front to back with plenty of storage in the walk-in closet. Need that Primary bath...there is space for that. The partially finished basement has a classic tin ceiling and makes for a great place to hang out with family and friends. The pool table gets to stay too! Speaking of pools...easy access from the walk out basement or recently overhauled back deck to a fully fenced in in-ground pool measuring 36' X 18'. Don't let your dreams slip away...grab this special home before it's too late.

    Zillow last checked:

    Listing updated:

    Listed by:

    Anthony Rosa,

    New England Real Estate Discount, LLC 603-548-9492

    Bought with:

    Anthony Ducharme

    BHHS Verani Realty Methuen

    Source: PrimeMLS,MLS#: 5098962MLS Logo

    Facts & features

    Interior

    Bedrooms & bathrooms
    • Bedrooms: 3
    • Bathrooms: 2
    • Full bathrooms: 1
    • 1/2 bathrooms: 1
    Heating
    • Oil, Baseboard, Hot Water, Zoned
    Cooling
    • None
    Appliances
    • Included: Dishwasher, Microwave, Electric Range, Refrigerator, Electric Stove, No Water Heater, Tankless Water Heater, Exhaust Fan
    • Laundry: Laundry Hook-ups, In Basement
    Features
    • Cathedral Ceiling(s), Dining Area, Natural Light, Walk-In Closet(s)
    • Flooring: Hardwood, Laminate, Tile
    • Windows: Screens, Double Pane Windows
    • Basement: Concrete Floor,Full,Partially Finished,Interior Stairs,Walkout,Interior Access,Exterior Entry,Walk-Out Access
    Interior area
    • Total structure area: 3,670
    • Total interior livable area: 2,228 sqft
    • Finished area above ground: 1,832
    • Finished area below ground: 396

    Property

    Parking
    • Total spaces: 2
    • Parking features: Paved, Driveway, Off Street, Parking Spaces 1 - 10, Attached
    • Garage spaces: 2
    • Has uncovered spaces: Yes
    Features
    • Levels: Two
    • Stories: 2
    • Exterior features: Deck, Shed
    • Has private pool: Yes
    • Pool features: In Ground
    • Frontage length: Road frontage: 195
    Lot
    • Size: 1.24 Acres
    • Features: Country Setting, Landscaped, Subdivided, Walking Trails, Abuts Conservation, Near Country Club, Near Golf Course, Near Paths, Neighborhood
    Details
    • Parcel number: LTCHM00017L000026S000000
    • Zoning description: RES
    • Other equipment: Satellite Dish

    Construction

    Type & style
    • Home type: SingleFamily
    • Architectural style: Colonial
    • Property subtype: Single Family Residence
    Materials
    • Wood Frame, Vinyl Siding
    • Foundation: Concrete
    • Roof: Shingle,Asphalt Shingle
    Condition
    • New construction: No
    • Year built: 2001

    Utilities & green energy

    • Electric: 200+ Amp Service, Circuit Breakers
    • Sewer: 1250 Gallon, Leach Field, Private Sewer, Septic Design Available, Septic Tank
    • Utilities for property: Cable, Underground Utilities

    Community & HOA

    Community
    • Security: Smoke Detector(s), Battery Smoke Detector, Hardwired Smoke Detector
    Location
    • Region: Litchfield

    Financial & listing details

    • Price per square foot: $352/sqft
    • Tax assessed value: $430,100
    • Annual tax amount: $9,779
    • Date on market: 7/9/2026
    • Road surface type: Paved

    Price history

    DateEventPrice
    7/31/2026Sold$785,000+12.2%$352/sqft
    Source: PrimeMLS #5098962 Report a problem
    7/12/2026Pending sale$699,900$314/sqft
    Source: PrimeMLS #5098962 Report a problem
    7/9/2026Listed for sale$699,900+246.7%$314/sqft
    Source: PrimeMLS #5098962 Report a problem
    11/13/2000Sold$201,900$91/sqft
    Source: Public Record Report a problem

    Public tax history

    YearProperty taxesTax assessment
    2024$8,937 +3.7%$430,100 +4.5%
    2023$8,617 +10%$411,500
    2022$7,831 +2.4%$411,500
    2021$7,646 $411,500
    2020$7,646 $411,500 +27.3%
    2019$7,646 +5.7%$323,300 +0.6%
    2017$7,231 +4.1%$321,500
    2016$6,944 +6%$321,500
    2015$6,552 $321,500
    Find assessor info on the county website

    Neighborhood: 03052

    Nearby schools

    GreatSchools rating
    Schools provided by the listing agent
    • Elementary: Griffin Memorial School
    • Middle: Litchfield Middle School
    • High: Campbell High School
    • District: Litchfield Sch Dst SAU #27

    Source: PrimeMLS. This data may not be complete. We recommend contacting the local school district to confirm school assignments for this home.

    Get a cash offer in 3 minutes
    Find out how much your home could sell for in as little as 3 minutes with a no-obligation cash offer.
    Estimated market value
    $787,500
    Get a cash offer in 3 minutes
    Find out how much your home could sell for in as little as 3 minutes with a no-obligation cash offer.
    Estimated market value
    $787,500