Skip main navigation
Sold for $330,000
  • $330,000

    27 Alexander Ct, Owings Mills, MD 21117

    3beds
    1,520sqft
    Townhouse
    Built in 1988
    1,900 Square Feet Lot
    $332,100 Zestimate®
    $217/sqft
    $2,630 Estimated rent

    Home value

    $332,100

    $306,000 - $362,000

    $2,630/mo

    Zestimate® history
    Loading
    Loading...

    Owner options

    List your home for rent

    $2,630/mo

    Rent Zestimate®

    Find your next renter with Zillow Rental Manager. Plus, with online applications, you can quickly screen prospective tenants – for free.

    Learn more

    $2,630/mo

    Rent Zestimate®

    Refinance and save

    $2,099/mo

    Est. payment

    Refinancing to a lower rate could help reduce your monthly payments and save thousands over the life of the loan.

    See today's rates

    $2,099/mo

    Est. payment

    Explore your selling options

    Work with a Zillow partner agent

    Leverage their expertise and Zillow's premium Showcase listings to get your home seen by more buyers.

    Get started

    List with your own agent

    Get your home in front of millions of buyers by listing it on Zillow.

    Learn how to do it

    Sell it yourself

    Take full control of how buyers see your home on Zillow by listing For Sale by Owner (FSBO).

    List your home

    What's special

    Walk-in closetUpdated hall bathroomStainless steel appliancesAmple cabinet spaceGranite countertopsCeramic tile flooringSpacious primary suite
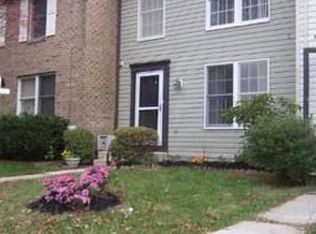
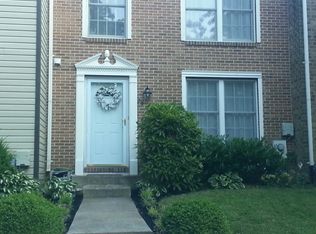
    Beautiful brick-front 3-level townhome featuring 3 bedrooms and 2.5 bathrooms with numerous updates throughout. The updated kitchen offers stainless steel appliances, granite countertops, ceramic tile flooring, and ample cabinet space. The main level and upper level showcase hardwood flooring, creating a warm and inviting living space. Upstairs you’ll find a spacious primary suite complete with an updated private bathroom and walk-in closet, along with two additional bedrooms and an updated hall bathroom. The large basement features heated flooring, a bathroom rough-in, laundry area, and plenty of storage space, offering flexibility for future expansion or additional living space. Major updates include new windows (2024), HVAC system (2021), and roof (2018) for added peace of mind. Conveniently located near shopping, schools, and public transportation, this home offers the perfect combination of comfort, style, and accessibility. **Qualified buyers may be eligible for 100% financing with no PMI plus up to $6,800 toward closing costs.**

    Zillow last checked:

    Listing updated:

    Listed by:

    DEMETRIUS CRAWFORD 240-355-5354,

    HomeSmart

    Bought with:

    Caroline Paper, 680996

    Next Step Realty

    Source: Bright MLS,MLS#: MDBC2153808MLS Logo

    Facts & features

    Interior

    Bedrooms & bathrooms
    • Bedrooms: 3
    • Bathrooms: 3
    • Full bathrooms: 2
    • 1/2 bathrooms: 1
    • Main level bathrooms: 1
    Primary bedroom
    • Features: Flooring - HardWood
    • Level: Upper
    Bedroom 1
    • Features: Flooring - HardWood
    • Level: Upper
    Bedroom 3
    • Features: Flooring - HardWood
    • Level: Upper
    Primary bathroom
    • Features: Flooring - Vinyl
    • Level: Upper
    Bathroom 2
    • Features: Flooring - Tile/Brick
    • Level: Upper
    Bathroom 3
    • Features: Flooring - Tile/Brick
    • Level: Main
    Dining room
    • Features: Flooring - Tile/Brick
    • Level: Main
    Family room
    • Features: Flooring - Tile/Brick
    • Level: Lower
    Kitchen
    • Features: Flooring - Tile/Brick
    • Level: Main
    Laundry
    • Level: Lower
    Living room
    • Features: Flooring - HardWood
    • Level: Main
    Heating
    • Heat Pump, Central, Electric
    Cooling
    • Central Air, Electric
    Appliances
    • Included: Electric Water Heater
    • Laundry: Laundry Room
    Features
    • Basement: Full,Heated,Improved,Partially Finished
    • Has fireplace: No
    Interior area
    • Total structure area: 1,820
    • Total interior livable area: 1,520 sqft
    • Finished area above ground: 1,220
    • Finished area below ground: 300

    Property

    Parking
    • Parking features: On Street
    • Has uncovered spaces: Yes
    Accessibility
    • Accessibility features: None
    Features
    • Levels: Two
    • Stories: 2
    • Pool features: None
    Lot
    • Size: 1,900 sqft
    Details
    • Additional structures: Above Grade, Below Grade
    • Parcel number: 04042000012434
    • Zoning: RESIDENTIAL
    • Special conditions: Standard

    Construction

    Type & style
    • Home type: Townhouse
    • Architectural style: Traditional
    • Property subtype: Townhouse
    Materials
    • Brick, Vinyl Siding
    • Foundation: Concrete Perimeter
    Condition
    • New construction: No
    • Year built: 1988

    Utilities & green energy

    • Sewer: Public Septic, Public Sewer
    • Water: Public

    Community & neighborhood

    Location
    • Region: Owings Mills
    • Subdivision: Crosby Hill

    HOA & financial

    HOA
    • Has HOA: Yes
    • HOA fee: $50 monthly

    Other

    Other facts
    • Listing agreement: Exclusive Right To Sell
    • Ownership: Fee Simple

    Price history

    DateEventPrice
    4/24/2026Sold$330,000+3.1%$217/sqft
    Source: Bright MLS #MDBC2153808 Report a problem
    3/28/2026Contingent$320,000$211/sqft
    Source: Bright MLS #MDBC2153808 Report a problem
    3/23/2026Listed for sale$320,000+48.8%$211/sqft
    Source: Bright MLS #MDBC2153808 Report a problem
    2/26/2020Sold$215,000$141/sqft
    Source: Public Record Report a problem
    11/20/2019Pending sale$215,000$141/sqft
    Source: Berkshire Hathaway HomeServices Homesale Realty #MDBC474982 Report a problem
    11/18/2019Listed for sale$215,000$141/sqft
    Source: Berkshire Hathaway HomeServices Homesale Realty #MDBC474982 Report a problem
    11/3/2019Pending sale$215,000$141/sqft
    Source: Berkshire Hathaway HomeServices Homesale Realty #MDBC474982 Report a problem
    10/10/2019Listed for sale$215,000+51.9%$141/sqft
    Source: Berkshire Hathaway HomeServices Homesale Realty #MDBC474982 Report a problem
    10/31/2003Sold$141,500$93/sqft
    Source: Public Record Report a problem

    Public tax history

    YearProperty taxesTax assessment
    2025$3,506 +40.5%$227,267 +10.4%
    2024$2,496 +4.7%$205,900 +4.7%
    2023$2,384 +4.9%$196,700 -4.5%
    2022$2,273 +5.2%$205,900 +15.5%
    2021$2,161 +1.3%$178,300 +1.3%
    2020$2,132 +1.4%$175,933 -1.3%
    2019$2,104 +1.4%$178,300 +4.1%
    2018$2,075 +3.2%$171,200 +3.2%
    2017$2,011 +1.5%$165,933 +3.3%
    2016$1,981 $160,667 +3.4%
    2015$1,981 $155,400
    2014$1,981 $155,400
    2013-- $155,400 -15.5%
    2012-- $183,800
    2011-- $183,800
    2010-- $183,800 -19.4%
    2009-- $228,090 +19%
    2008-- $191,660 +23.5%
    2007-- $155,230 +30.7%
    2006-- $118,800 +8.7%
    2005-- $109,250 +9.6%
    2004-- $99,700 +10.6%
    2003-- $90,150
    2002-- $90,150
    2001-- $90,150

    Find assessor info on the county website

    Neighborhood: 21117

    Nearby schools

    GreatSchools rating
    Schools provided by the listing agent
    • District: Baltimore County Public Schools

    Source: Bright MLS. This data may not be complete. We recommend contacting the local school district to confirm school assignments for this home.

    Get a cash offer in 3 minutes
    Find out how much your home could sell for in as little as 3 minutes with a no-obligation cash offer.
    Estimated market value
    $332,100
    Get a cash offer in 3 minutes
    Find out how much your home could sell for in as little as 3 minutes with a no-obligation cash offer.
    Estimated market value
    $332,100