Welcome to your stunning new home in the award-winning community of Rancho Mission Viejo! This highly sought-after residence features an open-concept floorplan, perfectly positioned within walking distance of The Garage and surrounded by a host of exceptional amenities and scenic parks and the Esencia Sports Park. Plus, a brand-new retail center opening in the near future promises an array of shopping and dining options right at your doorstep! This modern Plan 4 layout is designed for comfort and effortless entertaining. The primary and secondary en -suite bedroom are conveniently located on the main floor, while two additional bedrooms and a loft await upstairs, providing ample space for family and guests. Thoughtfully designed, this home maximizes every inch with seamless flow between the living and dining areas, creating an inviting space for gatherings. You'll love the stylish details throughout, including elegant grey-tone cabinetry, plantation shutters, custom window coverings, ceiling fans, and built-ins. A spacious walk-in pantry, garage storage racks, and so much more make this home truly turnkey and ready for you to enjoy. As a resident of Rancho Mission Viejo, you’ll enjoy exclusive access to all amenities across the Villages of Sendero, Esencia, Rienda, and future developments. Discover a wide range of community highlights, including resort-style pools and spas, Esencia K-8 School, community farms, fitness centers, bocce ball and pickleball courts, playgrounds, fire pits, an arcade, coffee shop, and much more. Whether you're enjoying a workout, a game, or a relaxing day by the pool, there's something for everyone in this vibrant community. Come experience 27 Alienta Lane in Rancho Mission Viejo today. Your dream home is waiting!
Sold for $1,375,000
Listed by: First Team Real Estate • Dave Archuletta • Contact: 949-458-1033
Bought with: REGENCY REAL ESTATE BROKERS
$1,375,000
27 Alienta Ln, Mission Viejo, CA 92694
4beds
2,581sqft
Single Family Residence
Built in 2018
4,159 Square Feet Lot
$1,375,900 Zestimate®
$533/sqft
$6,668 Estimated rent
Home value
$1,375,900
$1.28M - $1.49M
$6,668/mo
Zestimate® history
Owner options
List your home for rent
$6,668/mo
Rent Zestimate®
Find your next renter with Zillow Rental Manager. Plus, with online applications, you can quickly screen prospective tenants – for free.
$6,668/mo
Rent Zestimate®
Refinance and save
$9,109/mo
Est. payment
Refinancing to a lower rate could help reduce your monthly payments and save thousands over the life of the loan.
$9,109/mo
Est. payment
Explore your selling options
Work with a Zillow partner agent
Leverage their expertise and Zillow's premium Showcase listings to get your home seen by more buyers.
Get startedList with your own agent
Get your home in front of millions of buyers by listing it on Zillow.
Learn how to do itSell it yourself
Take full control of how buyers see your home on Zillow by listing For Sale by Owner (FSBO).
List your homeWhat's special
Garage storage racksCommunity farmsOpen-concept floorplanCustom window coveringsFire pitsElegant grey-tone cabinetryPlantation shutters
Zillow last checked:
Listing updated:
Listed by:
Dave Archuletta DRE #02092569 949-550-2307,
First Team Real Estate,
Julia Archuletta DRE #01884122,
First Team Real Estate
Bought with:
Michelle Torok, DRE #01948415
REGENCY REAL ESTATE BROKERS
Source: CRMLS,MLS#: OC26074434 Originating MLS: California Regional MLS
Originating MLS: California Regional MLSFacts & features
Interior
Bedrooms & bathrooms
- Bedrooms: 4
- Bathrooms: 4
- Full bathrooms: 3
- 1/2 bathrooms: 1
- Main level bathrooms: 3
- Main level bedrooms: 2
Rooms
- Room types: Great Room, Loft, Primary Bedroom, Other, Dining Room
Primary bedroom
- Features: Main Level Primary
Bathroom
- Features: Bathtub, Dual Sinks, Soaking Tub, Separate Shower, Tub Shower, Walk-In Shower
Kitchen
- Features: Built-in Trash/Recycling, Kitchen Island, Kitchen/Family Room Combo, Quartz Counters
Other
- Features: Walk-In Closet(s)
Heating
- Central
Cooling
- Central Air
Appliances
- Included: Built-In Range, Convection Oven, Dishwasher, Gas Cooktop, Microwave, Tankless Water Heater
- Laundry: Washer Hookup, Gas Dryer Hookup, Inside, Laundry Room
Features
- Breakfast Bar, Built-in Features, Ceiling Fan(s), Separate/Formal Dining Room, Open Floorplan, Quartz Counters, Recessed Lighting, See Remarks, Wired for Data, Loft, Main Level Primary, Walk-In Closet(s)
- Flooring: Carpet, See Remarks, Tile
- Windows: Blinds, Custom Covering(s), Plantation Shutters
- Has fireplace: No
- Fireplace features: None
- Common walls with other units/homes: No Common Walls
Interior area
- Total interior livable area: 2,581 sqft
Property
Parking
- Total spaces: 2
- Parking features: Direct Access, Garage
- Attached garage spaces: 2
Features
- Levels: Two
- Stories: 2
- Entry location: 1
- Pool features: Community, Association
- Has spa: Yes
- Spa features: Association, Community
- Fencing: Block
- Has view: Yes
- View description: Neighborhood
Lot
- Size: 4,159 Square Feet
- Features: 11-15 Units/Acre, 6-10 Units/Acre, Close to Clubhouse, Near Park
Details
- Parcel number: 12531124
- Special conditions: Standard
Construction
Type & style
- Home type: SingleFamily
- Property subtype: Single Family Residence
Materials
- Stucco
- Foundation: Slab
Condition
- Turnkey
- New construction: No
- Year built: 2018
Details
- Builder model: Plan 4
- Builder name: William Lyon Homes
Utilities & green energy
- Sewer: Public Sewer
- Water: Public
Community & HOA
Community
- Features: Biking, Curbs, Dog Park, Gutter(s), Hiking, Storm Drain(s), Street Lights, Sidewalks, Park, Pool
- Subdivision: Reverie (Esrev)
HOA
- Has HOA: Yes
- Amenities included: Bocce Court, Clubhouse, Controlled Access, Sport Court, Dog Park, Fitness Center, Fire Pit, Game Room, Meeting Room, Meeting/Banquet/Party Room, Outdoor Cooking Area, Other Courts, Barbecue, Picnic Area, Paddle Tennis, Playground, Pickleball, Pool, Pet Restrictions, Pets Allowed, Recreation Room
- HOA fee: $349 monthly
- HOA name: Rancho MMC
- HOA phone: 949-625-6500
Location
- Region: Mission Viejo
Financial & listing details
- Price per square foot: $533/sqft
- Tax assessed value: $600,929
- Annual tax amount: $12,924
- Date on market: 4/10/2026
- Cumulative days on market: 33 days
- Listing terms: Cash,Conventional,1031 Exchange,Fannie Mae,Freddie Mac,VA Loan
Price history
| Date | Event | Price |
|---|---|---|
| 6/12/2026 | Sold | $1,375,000-3.5%$533/sqft |
Source:  CRMLS #OC26074434 Report a problem CRMLS #OC26074434 Report a problem | ||
| 5/14/2026 | Contingent | $1,425,000$552/sqft |
Source: CRMLS #OC26074434 Report a problem | ||
| 4/27/2026 | Price change | $1,425,000-3.4%$552/sqft |
Source: CRMLS #OC26074434 Report a problem | ||
| 4/10/2026 | Listed for sale | $1,475,000$571/sqft |
Source: CRMLS #OC26074434 Report a problem | ||
Public tax history
| Year | Property taxes | Tax assessment |
|---|---|---|
| 2025 | $12,924 -0.2% | $600,929 +2% |
| 2024 | $12,950 +0.6% | $589,147 +2% |
| 2023 | $12,873 +1.6% | $577,596 +2% |
| 2022 | $12,666 +0.6% | $566,271 +2% |
| 2021 | $12,587 -4.5% | $555,168 +1% |
| 2020 | $13,178 | $549,476 +2% |
| 2019 | $13,178 +1% | $538,702 +177.5% |
| 2018 | $13,047 | $194,115 |
Find assessor info on the county website
Neighborhood: 92694
Nearby homes
- $1,428,4003 bd3 ba2.2k sqft25 Alienta Ln, Mission Viejo, CA 92694Off Market
- $---- bd-- ba-- sqft25 Alienta Ln, Ladera Ranch, CA 92694Off Market
- $1,296,5003 bd3 ba2.3k sqft25 Alienta Ln, Rancho Mission Viejo, CA 92694Off Market
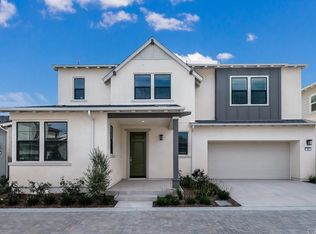
- $1,420,2003 bd3 ba2.4k sqft29 Alienta Ln, Mission Viejo, CA 92694Off Market
- $---- bd-- ba-- sqft29 Alienta Ln, Ladera Ranch, CA 92694Off Market
- $1,394,4004 bd3 ba2.4k sqft29 Alienta Ln, Rancho Mission Viejo, CA 92694Off Market
- $1,490,5004 bd3 ba2.4k sqft17 Alienta Ln, Mission Viejo, CA 92694Off Market
- $1,225,0002 bd2 ba1.9k sqft31 Alienta Ln, Mission Viejo, CA 92694Sold
Nearby schools
GreatSchools rating
- 10/10Esencia TK-8Grades: K-5Distance: 1.2 mi
- 10/10Esencia MiddleGrades: 6-8Distance: 1.2 mi
- 9/10Tesoro High SchoolGrades: 9-12Distance: 2.1 mi
Get a cash offer in 3 minutes
Find out how much your home could sell for in as little as 3 minutes with a no-obligation cash offer.
Estimated market value
$1,375,900
Get a cash offer in 3 minutes
Find out how much your home could sell for in as little as 3 minutes with a no-obligation cash offer.
Estimated market value
$1,375,900
- California
- Orange County
- Rancho Mission Viejo
- 92694
- 27 Alienta Ln
Nearby cities
Nearby zip codes
Other Rancho Mission Viejo Topics
- Apartments for Rent in 92694
- Houses for Sale in 92694
- Houses for Rent in 92694
- 92694 Real Estate
- Rancho Mission Viejo Condos
- Houses for Sale in Rancho Mission Viejo
- Newest Listings in Rancho Mission Viejo
- Rancho Mission Viejo Home Values
- Rancho Mission Viejo Real Estate Agents
- Rancho Mission Viejo Refinance
- Rancho Mission Viejo Mortgage Rates
