EXCEPTIONAL CUSTOM HOME offering luxury, privacy & resort-style living in one of Kinnelon's desirable settings! Designed for both sophisticated living & grand-scale entertaining, this impressive residence features a spacious open floor plan, hardwood floors, high-end finishes & beautifully proportioned rooms. The gourmet kitchen flows seamlessly into the main living areas, while a custom bar creates the ultimate gathering space for entertaining. A grand primary suite provides a private retreat, complemented by generously sized bedrooms. The finished walk-out lower level is an entertainer's dream with expansive recreation space, mini kitchen & separate entrance offering wonderful flexibility for guests, extended living or potential in-law suite. Step outside to your own private resort! A picturesque waterfall with koi pond, heated in-ground pool & spectacular progressive gardens create an ever-changing landscape throughout the seasons, all framed by a serene wooded backdrop. Convenient to parks, trails, shopping, dining & major highways. An extraordinary home where luxury living meets an unforgettable lifestyle!
Active
$1,450,000
27 Alize Dr, Kinnelon Boro, NJ 07405
5beds
--sqft
Single Family Residence
Built in 1991
1.4 Acres Lot
$1,436,500 Zestimate®
$--/sqft
$-- HOA
What's special
- 10 days
- 1,238
- 70
Zillow last checked:
Listing updated:
Listed by:
Jamie C. Fishbane 973-476-8730,
Re/Max House Values,
Kathleen Courter
Source: GSMLS,MLS#: 4052081
Facts & features
Interior
Bedrooms & bathrooms
- Bedrooms: 5
- Bathrooms: 5
- Full bathrooms: 3
- 1/2 bathrooms: 2
Primary bedroom
- Description: Fireplace, Full Bath, Walk-In Closet
Bedroom 1
- Level: Second
- Area: 420
- Dimensions: 15 x 28
Bedroom 2
- Level: Second
- Area: 195
- Dimensions: 13 x 15
Bedroom 3
- Level: Second
- Area: 192
- Dimensions: 12 x 16
Bedroom 4
- Level: Second
- Area: 169
- Dimensions: 13 x 13
Primary bathroom
- Features: Sauna, Stall Shower
Dining room
- Features: Formal Dining Room
- Level: First
- Area: 266
- Dimensions: 14 x 19
Family room
- Level: First
- Area: 360
- Dimensions: 24 x 15
Kitchen
- Features: Breakfast Bar, Kitchen Island, Eat-in Kitchen, Pantry
- Level: First
- Area: 406
- Dimensions: 29 x 14
Living room
- Level: First
- Area: 390
- Dimensions: 15 x 26
Basement
- Features: Exercise Room, Inside Entrance, Outside Entrance, Storage Room, Utility Room, Walkout
Heating
- 1 Unit, Baseboard - Hotwater, Zoned, Electric, Natural Gas
Cooling
- 3 Units, Central Air, Zoned
Appliances
- Included: Carbon Monoxide Detector, Central Vacuum, Gas Cooktop, Dishwasher, Dryer, Instant Hot Water, Kitchen Exhaust Fan, Refrigerator, Self Cleaning Oven, Wall Oven(s) - Gas, Washer, Water Filter, Wine Refrigerator, Gas Water Heater
- Laundry: Laundry Room, Level 1
Features
- Wet Bar, Central Vacuum, Bedroom, Rec Room
- Flooring: Tile, Wood
- Windows: Thermal Windows/Doors
- Basement: Yes,Finished,Walk-Out Access
- Number of fireplaces: 3
- Fireplace features: Bedroom 1, Family Room, Living Room, Master Bedroom
Property
Parking
- Total spaces: 10
- Parking features: Asphalt, Circular Driveway, Attached Garage, Garage Door Opener
- Attached garage spaces: 3
- Uncovered spaces: 10
Features
- Patio & porch: Patio
- Exterior features: Barbecue
- Has private pool: Yes
- Pool features: Heated, In Ground
- Has spa: Yes
- Spa features: Bath
- Waterfront features: Pond
Lot
- Size: 1.4 Acres
- Dimensions: 1.401 AC
- Features: Level, Wooded
Details
- Parcel number: 2315566010000001350000
- Other equipment: Generator-Hookup
Construction
Type & style
- Home type: SingleFamily
- Architectural style: Contemporary,Colonial
- Property subtype: Single Family Residence
Materials
- Stone
- Roof: Asphalt Shingle
Condition
- Year built: 1991
- Major remodel year: 2010
Utilities & green energy
- Gas: Gas-Natural
- Sewer: Septic 5+ Bedroom Town Verified
- Water: Public
- Utilities for property: Underground Utilities, Electricity Connected, Natural Gas Connected, Cable Available, Garbage Included
Community & HOA
Community
- Security: Carbon Monoxide Detector
- Subdivision: Raine Tree
Location
- Region: Kinnelon
Financial & listing details
- Tax assessed value: $773,000
- Annual tax amount: $23,074
- Date on market: 9/13/2026
- Ownership type: Fee Simple
- Electric utility on property: Yes
Estimated market value
$1,436,500
$1.36M - $1.51M
$6,555/mo
Price history
| Date | Event | Price |
|---|---|---|
| 9/13/2026 | Listed for sale | $1,450,000+45.7% |
Source:  GSMLS #4052081 Report a problem GSMLS #4052081 Report a problem | ||
| 8/22/2016 | Sold | $995,000+11.2% |
Source: Public Record Report a problem | ||
| 8/4/2015 | Sold | $895,000-2.7% |
Source: GSMLS #3214414 Report a problem | ||
| 6/9/2015 | Price change | $920,000-2.6% |
Source: Weichert Realtors #1519363 Report a problem | ||
| 4/22/2015 | Listed for sale | $945,000+3.8% |
Source: Weichert Realtors #1519363 Report a problem | ||
| 3/28/2013 | Sold | $910,000-8.1% |
Source: GSMLS #2966171 Report a problem | ||
| 10/20/2012 | Listing removed | $990,000 |
Source: RE/MAX Country Realty #2966171 Report a problem | ||
| 8/31/2012 | Listed for sale | $990,000+465.7% |
Source: RE/MAX Country Realty #2966171 Report a problem | ||
| 7/6/1994 | Sold | $175,000 |
Source: Public Record Report a problem | ||
Public tax history
| Year | Property taxes | Tax assessment |
|---|---|---|
| 2025 | $22,394 | $773,000 |
| 2024 | $22,394 +2.1% | $773,000 |
| 2023 | $21,930 +3.3% | $773,000 |
| 2022 | $21,234 +1.9% | $773,000 |
| 2021 | $20,848 -15.5% | $773,000 |
| 2020 | $24,663 +2.1% | $773,000 -18.9% |
| 2019 | $24,157 +1.7% | $953,700 |
| 2018 | $23,747 +5.4% | $953,700 |
| 2017 | $22,526 +4.1% | $953,700 +37.6% |
| 2016 | $21,632 +1.7% | $692,900 |
| 2015 | $21,265 +0.9% | $692,900 |
| 2014 | $21,071 +2.5% | $692,900 |
| 2013 | $20,565 +3.2% | $692,900 |
| 2012 | $19,921 +2.4% | $692,900 |
| 2011 | $19,450 +2.9% | $692,900 |
| 2010 | $18,902 +2.4% | $692,900 |
| 2009 | $18,459 | $692,900 |
| 2008 | -- | $692,900 |
| 2007 | -- | $692,900 |
| 2006 | -- | $692,900 |
| 2005 | -- | $692,900 |
| 2004 | -- | $692,900 |
| 2003 | -- | $692,900 |
| 2002 | -- | $692,900 |
| 2001 | -- | $692,900 |
Find assessor info on the county website
Monthly payment
Est. payment
Payment breakdown
Explore the cost of this home by adjusting the details. Changes won't be saved.Climate risks
Neighborhood: 07405
Nearby schools
Schools provided by the listing agent
- Elementary: Kiel
- Middle: Pearlmillr
- High: Kinnelon
Source: GSMLS. This data may not be complete. We recommend contacting the local school district to confirm school assignments for this home.
Similar homes
- $1,600,0005 bd4 ba55k sqft8 Goldfinch Run, Kinnelon Boro, NJ 07405For Sale
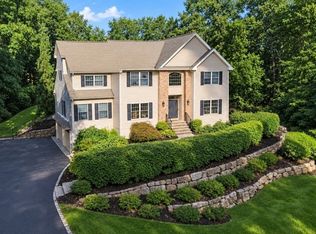 MLS ID #4052178, Emily Harr, Erealty Group Llc. GSMLS
 - $1,499,0006 bd4 ba-- sqft24 W Sunset Rd, Pequannock Twp., NJ 07444For Sale
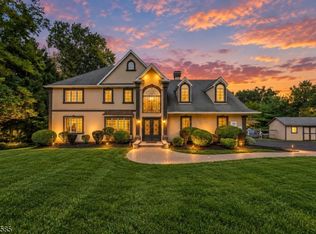 MLS ID #4052556, Armene Abbattista, Keller Williams Prosperity Realty. GSMLS
 - $1,125,0004 bd3 ba2.8k sqft15 Crescent Ridge Rd, Rockaway Twp., NJ 07005For Sale
 MLS ID #4053213, Gina Tutela, Exp Realty, Llc. GSMLS
 - $1,195,0004 bd4 ba5.5k sqft738 Ridge Rd, Kinnelon Boro, NJ 07405For Sale
 MLS ID #4045643, Danielle Fiorina, C-21 Crest Real Estate, Inc.. GSMLS
