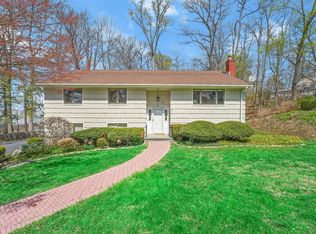
Tucked at the end of a quiet cul-de-sac, this exceptional estate offers rare privacy on more than 3 picturesque acres while remaining conveniently close to everything. The stunning grounds showcase a harmonious mix of wooded areas, meandering walking trails, expansive lawns, curated gardens, and beautiful stonework, all connected by a thoughtful network of driveways, pathways, and steps. Multiple terraces, patios, and outdoor seating areas are perfectly positioned across the property to capture its remarkable natural surroundings. The thoughtfully designed layout, featuring a first-floor bedroom with a full en-suite bath, ideal for guests, along with a dedicated laundry room and an expansive family room with wood-burning fireplace perfect for everyday gathering. The main level is designed for both entertaining and comfort, showcasing a formal dining room that flows seamlessly into a spacious living room. The eat-in kitchen, complete with a charming breakfast nook, is easily accessible and well-suited for casual dining. This level also includes three additional bedrooms, including one with a private en-suite bath, while the remaining two bedrooms share a well-appointed hall bath. There is another laundry room on this level as well. This distinctive compound blends timeless craftsmanship with modern livability, all set in the highly sought-after Teatown area, offering seclusion without sacrificing proximity to trains, parks, and major highways.
Unfurnished, no smoking. The detached garage structure is reserved for owner use.
House for rent
Single family residence
Available now
No pets
Air conditioner, central air
In unit laundry
Attached garage parking
Baseboard
What's special
- 100 days |
- -- |
- -- |
Zillow last checked:
Listing updated:
Travel times
Facts & features
Interior
Bedrooms & bathrooms
- Bedrooms: 4
- Bathrooms: 3
- Full bathrooms: 3
Heating
- Baseboard
Cooling
- Air Conditioner, Central Air
Appliances
- Included: Dishwasher, Dryer, Freezer, Microwave Oven, Oven, Refrigerator, Washer
- Laundry: In Unit
Features
- Flooring: Hardwood
Interior area
- Total interior livable area: 3,867 sqft
Property
Parking
- Parking features: Attached, Garage
- Has attached garage: Yes
- Details: Contact manager
Features
- Patio & porch: Patio
Details
- Additional structures: Garage(s)
- Parcel number: 553600809111
Construction
Type & style
- Home type: SingleFamily
- Property subtype: Single Family Residence
Materials
- Wood Siding
Condition
- Year built: 1973
Community & HOA
Location
- Region: Ossining
Financial & listing details
- Lease term: 1 Year
Nearby apartments for rent

Price history
| Date | Event | Price |
|---|---|---|
| 9/17/2026 | Listing removed | $1,095,000$283/sqft |
Source:  OneKey® MLS as distributed by MLS GRID #977120 Report a problem OneKey® MLS as distributed by MLS GRID #977120 Report a problem | ||
| 6/4/2026 | Listed for rent | $5,800$1/sqft |
Source: Zillow Rentals Report a problem | ||
| 5/18/2026 | Price change | $1,095,000-4.8%$283/sqft |
Source: OneKey® MLS as distributed by MLS GRID #977120 Report a problem | ||
| 4/29/2026 | Price change | $1,150,000-4.2%$297/sqft |
Source: OneKey® MLS as distributed by MLS GRID #977120 Report a problem | ||
| 4/8/2026 | Listing removed | $5,800$1/sqft |
Source: Zillow Rentals Report a problem | ||
| 3/26/2026 | Listed for sale | $1,200,000+25.8%$310/sqft |
Source: OneKey® MLS as distributed by MLS GRID #977120 Report a problem | ||
| 3/23/2026 | Listed for rent | $5,800$1/sqft |
Source: Zillow Rentals Report a problem | ||
| 12/20/2023 | Sold | $954,000+7.4%$247/sqft |
Source: OneKey® MLS as distributed by MLS GRID #H6272080 Report a problem | ||
| 11/17/2023 | Pending sale | $888,000$230/sqft |
Source: OneKey® MLS as distributed by MLS GRID #H6272080 Report a problem | ||
| 11/15/2023 | Listing removed | -- |
Source: OneKey® MLS as distributed by MLS GRID #H6272080 Report a problem | ||
| 10/14/2023 | Listed for sale | $888,000$230/sqft |
Source: OneKey® MLS as distributed by MLS GRID #H6272080 Report a problem | ||