Skip main navigation
Closed
  • Listed by: Flex Realty
    Bought with: Blue Slate Realty
    $315,000

    27 Ally Drive, Swanton, VT 05488

    2beds
    1,936sqft
    Condominium, Townhouse
    Built in 2015
    -- sqft lot
    $337,500 Zestimate®
    $163/sqft
    $2,904 Estimated rent

    Home value

    $337,500

    $321,000 - $354,000

    $2,904/mo

    Zestimate® history
    Loading
    Loading...

    Owner options

    List your home for rent

    $2,904/mo

    Rent Zestimate®

    Find your next renter with Zillow Rental Manager. Plus, with online applications, you can quickly screen prospective tenants – for free.

    Learn more

    $2,904/mo

    Rent Zestimate®

    Refinance and save

    $2,090/mo

    Est. payment

    Refinancing to a lower rate could help reduce your monthly payments and save thousands over the life of the loan.

    See today's rates

    $2,090/mo

    Est. payment

    Explore your selling options

    Work with a Zillow partner agent

    Leverage their expertise and Zillow's premium Showcase listings to get your home seen by more buyers.

    Get started

    List with your own agent

    Get your home in front of millions of buyers by listing it on Zillow.

    Learn how to do it

    Sell it yourself

    Take full control of how buyers see your home on Zillow by listing For Sale by Owner (FSBO).

    List your home

    What's special

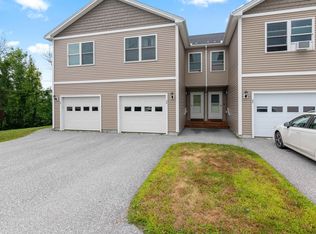
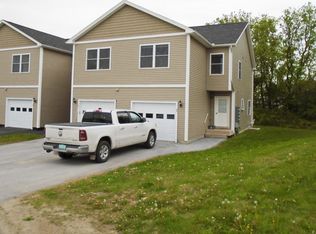
    Welcome to 27 Ally Drive! This spacious and modern condo has undergone many recent updates. Upon entry, you'll be greeted with a tastefully remodeled kitchen that has been opened to provide a light and airy feel in the space. Equipped with new energy-efficient appliances, quartz countertops, and a deep fireclay sink, this space is perfect for the chef and entertainer alike. New flooring throughout the main level leads to a new deck just off the living room. The second floor hosts two bedrooms, including a primary suite with its own dedicated full bathroom. Use the bonus room for whatever your heart desires – office, playroom, guest room, or even extra storage. Meanwhile, the newly finished walk-out lower-level space affords even more room for a home gym, rec room, and more... the possibilities are endless! This property has been freshly painted throughout, and a new door was recently installed on the attached one-car garage. As if the wonderfully updated living space wasn't enough, the location of this property can't be beaten. It's just minutes to Lake Champlain, downtown Swanton, and has direct access to the rail trail and many walking trails nearby. Additionally, interstate access is only 5 minutes away, providing easy commutes and a short drive to downtown Burlington and surrounding areas. This property has had all the upgrades you're looking for in a spectacular location; come check it out before it's gone! Delayed showings until 4/13/24.

    Zillow last checked:

    Listing updated:

    Listed by:

    Flex Realty Group,

    Flex Realty Dan@FlexRealtyVT.com

    Bought with:

    Heather R Kelly

    Blue Slate Realty

    Source: PrimeMLS,MLS#: 4990614MLS Logo

    Facts & features

    Interior

    Bedrooms & bathrooms
    • Bedrooms: 2
    • Bathrooms: 3
    • Full bathrooms: 2
    • 1/2 bathrooms: 1
    Heating
    • Natural Gas, Baseboard, Hot Water, Zoned
    Cooling
    • None
    Appliances
    • Included: ENERGY STAR Qualified Dishwasher, ENERGY STAR Qualified Dryer, Microwave, ENERGY STAR Qualified Refrigerator, ENERGY STAR Qualified Washer, Gas Stove
    • Laundry: Laundry Hook-ups, In Basement
    Features
    • Ceiling Fan(s), Kitchen Island, Kitchen/Living, Enrgy Rtd Lite Fixture(s), LED Lighting, Primary BR w/ BA, Natural Light, Indoor Storage, Programmable Thermostat
    • Flooring: Carpet, Ceramic Tile, Laminate, Vinyl Plank
    • Windows: Blinds, Screens, Double Pane Windows, Tinted Windows
    • Basement: Concrete,Concrete Floor,Daylight,Finished,Interior Stairs,Walkout,Interior Access,Exterior Entry,Basement Stairs,Interior Entry
    Interior area
    • Total structure area: 1,980
    • Total interior livable area: 1,936 sqft
    • Finished area above ground: 1,436
    • Finished area below ground: 500

    Property

    Parking
    • Total spaces: 1
    • Parking features: Paved, Auto Open, Direct Entry, Finished, Storage Above, Visitor
    • Garage spaces: 1
    Features
    • Levels: Two
    • Stories: 2
    • Patio & porch: Porch
    • Exterior features: Trash, Balcony, Storage
    • Waterfront features: Lakes
    Lot
    • Features: Condo Development, Country Setting, Sidewalks, Trail/Near Trail, Walking Trails, Near Paths, Near Snowmobile Trails, Neighborhood
    Details
    • Parcel number: 63920113716
    • Zoning description: Residential

    Construction

    Type & style
    • Home type: Townhouse
    • Property subtype: Condominium, Townhouse
    Materials
    • Wood Frame, Vinyl Siding
    • Foundation: Concrete
    • Roof: Asphalt Shingle
    Condition
    • New construction: No
    • Year built: 2015

    Utilities & green energy

    • Electric: 100 Amp Service, Circuit Breakers
    • Sewer: Public Sewer
    • Utilities for property: Cable

    Community & neighborhood

    Security
    • Security features: Carbon Monoxide Detector(s), HW/Batt Smoke Detector
    Location
    • Region: Swanton

    HOA & financial

    Other financial information
    • Additional fee information: Fee: $210

    Other

    Other facts
    • Road surface type: Paved

    Price history

    DateEventPrice
    7/16/2024Sold$315,000-1.3%$163/sqft
    Source: PrimeMLS #4990614 Report a problem
    4/9/2024Listed for sale$319,000$165/sqft
    Source: PrimeMLS #4990614 Report a problem
    1/17/2024Listing removed--
    Source: PrimeMLS #4980350 Report a problem
    12/15/2023Listed for sale$319,000+32.9%$165/sqft
    Source: PrimeMLS #4980350 Report a problem
    6/3/2022Sold$240,000+9.1%$124/sqft
    Source: PrimeMLS #4905498 Report a problem
    4/18/2022Contingent$219,900$114/sqft
    Source: PrimeMLS #4905498 Report a problem
    4/18/2022Listed for sale$219,900+11.6%$114/sqft
    Source: PrimeMLS #4905498 Report a problem
    10/17/2020Listing removed$197,000$102/sqft
    Source: Coldwell Banker Hickok and Boardman #4822055 Report a problem
    8/28/2020Price change$197,000-1%$102/sqft
    Source: Coldwell Banker Hickok and Boardman #4822055 Report a problem
    8/12/2020Listed for sale$199,000+10.6%$103/sqft
    Source: Coldwell Banker Hickok and Boardman #4822055 Report a problem
    9/7/2017Sold$180,000$93/sqft
    Source: Public Record Report a problem

    Public tax history

    YearProperty taxesTax assessment
    2024-- $180,400
    2023-- $180,400
    2022-- $180,400
    2021-- $180,400
    2020-- $180,400 +1.8%
    2019-- $177,200
    2018-- $177,200
    2017$3,241 $177,200
    2016-- $177,200 +118033.3%
    2015-- $150
    2014-- $150
    2013-- $150
    2012-- $150
    2011-- $150
    2010-- $150
    2009-- $150

    Find assessor info on the county website

    Neighborhood: 05488

    Nearby schools

    GreatSchools rating
    Schools provided by the listing agent
    • Elementary: Swanton School
    • Middle: Missisquoi Valley Union Jshs
    • High: Missisquoi Valley UHSD #7
    • District: Missisquoi Valley UHSD 7

    Source: PrimeMLS. This data may not be complete. We recommend contacting the local school district to confirm school assignments for this home.

    Get pre-qualified for a loan
    At Zillow Home Loans, we can pre-qualify you in as little as 5 minutes with no impact to your credit score.

    An equal housing lender. NMLS #10287.

    Sell for more on Zillow
    Get a Zillow Showcase℠ listing at no additional cost and you could sell for .
    $337,500
    2% more
    +$6,750
    With Zillow Showcase(estimated)
    $344,250