VIEWS. VIEWS. VIEWS. PRIVACY! ~ Gated Mirage Cove, Coveted and secluded ~ where Quiet Privacy abounds. Only 69 Single Family homes terraced up on the hillside with 360-degree mountain views and city lights too! This home offers three bedrooms, including two en-suite primary suites, three recently upgraded baths (Two En~Suite and 1 3/4 bath with walk-in shower. Approximately 2,750 square feet (per assessor). Private driveway to attached oversized two-car two garage with two additional parking spaces. Com[lex offers Gated, FREE on-site RV parking lot ~ Leaded glass double-door entry. Neutral ceramic tile flooring. Bathrooms with travertine flooring. Ensuite bedrooms feature newer carpet. All NEWER (2025) energy-efficient windows and glass doors recently replaced. The spacious kitchen has granite counters, custom cabinetry, and newer stainless appliances. Large living room with adjoining semi-formal dining area. Separate Family/Media room. Oversized .40-acre site with saline swimming pool and spa. (HOA cares for hillsides) Property has been updated over the last 1.5 years, addressing nearly all surfaces including quartz counters, new cabinetry, energy efficient windows, sliding doors with screens, HVAC and attic ducting, and roof servicing. Some furnishings available. Mirage Cove community offers an almost Olympic-size pool, spa, Tennis Courts, and PickleBall Courts. This gated hillside neighborhood consists of just 69 homes ranging from 2,200 to over 3,000 square feet on terraced, pool-size lots with mountain views. Homes are typically priced from $1,100,000 to $2,100,000.
Sold for $1,100,000
Zillow last checked:
Listing updated:
Bought with:
Kenneth Munic, DRE # 02177703
Onyx Homes
Source: CLAW,MLS#: 25579865PS
Price history
| Date | Event | Price |
|---|---|---|
| 4/2/2026 | Sold | $1,100,000-6.4%$400/sqft |
Source:  CLAW #25579865PS Report a problem CLAW #25579865PS Report a problem | ||
| 3/23/2026 | Contingent | $1,175,000$427/sqft |
Source: CLAW #25579865PS Report a problem | ||
| 2/12/2026 | Listed for sale | $1,175,000$427/sqft |
Source: CLAW #25579865PS Report a problem | ||
| 2/5/2026 | Contingent | $1,175,000$427/sqft |
Source: CLAW #25579865PS Report a problem | ||
| 1/21/2026 | Price change | $1,175,000-4.1%$427/sqft |
Source: CLAW #25579865PS Report a problem | ||
| 1/5/2026 | Price change | $1,225,000-3.9%$445/sqft |
Source: CLAW #25579865PS Report a problem | ||
| 11/16/2025 | Price change | $1,275,000-5.6%$464/sqft |
Source: CLAW #25579865PS Report a problem | ||
| 11/5/2025 | Price change | $1,350,000-2.5%$491/sqft |
Source: CLAW #25579865PS Report a problem | ||
| 10/27/2025 | Price change | $1,384,985-4.5%$504/sqft |
Source: CLAW #25579865PS Report a problem | ||
| 10/11/2025 | Price change | $1,449,985-2.4%$527/sqft |
Source: CLAW #25579865PS Report a problem | ||
| 10/2/2025 | Price change | $1,484,985-4.5%$540/sqft |
Source: CLAW #25579865PS Report a problem | ||
| 9/9/2025 | Price change | $1,555,000-5.8%$565/sqft |
Source: CLAW #25579865PS Report a problem | ||
| 9/4/2025 | Price change | $1,650,000-2.1%$600/sqft |
Source: CLAW #25579865PS Report a problem | ||
| 8/27/2025 | Listed for sale | $1,685,000+122.4%$613/sqft |
Source: CLAW #25579865PS Report a problem | ||
| 5/17/2019 | Listing removed | $757,485$275/sqft |
Source: Bennion Deville Homes #18417660PS Report a problem | ||
| 4/27/2019 | Price change | $757,485+3.1%$275/sqft |
Source: Bennion Deville Homes #18417660PS Report a problem | ||
| 4/12/2019 | Price change | $734,985-2%$267/sqft |
Source: Bennion Deville Homes #18417660PS Report a problem | ||
| 1/22/2019 | Price change | $749,985-3.2%$273/sqft |
Source: Bennion Deville Homes #18417660PS Report a problem | ||
| 1/13/2019 | Price change | $774,985-1.3%$282/sqft |
Source: Bennion Deville Homes #18417660PS Report a problem | ||
| 1/10/2019 | Price change | $784,9850%$285/sqft |
Source: Bennion Deville Homes #18417660PS Report a problem | ||
| 12/15/2018 | Listed for sale | $784,987+8.3%$285/sqft |
Source: Bennion Deville Homes #218034976 Report a problem | ||
| 5/15/2017 | Listing removed | $724,985$264/sqft |
Source: Bennion Deville Homes #16181256PS Report a problem | ||
| 3/12/2017 | Price change | $724,985-3.3%$264/sqft |
Source: Bennion Deville Homes #16181256PS Report a problem | ||
| 2/22/2017 | Price change | $749,985-3.2%$273/sqft |
Source: Bennion Deville Homes #16181256PS Report a problem | ||
| 12/23/2016 | Price change | $774,985-3.1%$282/sqft |
Source: Bennion Deville Homes #16181256PS Report a problem | ||
| 11/29/2016 | Listed for sale | $799,985+35.6%$291/sqft |
Source: Bennion Deville Homes #16181256PS Report a problem | ||
| 9/2/2004 | Sold | $590,000+28.3%$215/sqft |
Source: Public Record Report a problem | ||
| 6/11/2002 | Sold | $460,000+45.1%$167/sqft |
Source: Public Record Report a problem | ||
| 12/10/1997 | Sold | $317,000-13.2%$115/sqft |
Source: Public Record Report a problem | ||
| 3/21/1994 | Sold | $365,000$133/sqft |
Source: Public Record Report a problem | ||
Nearby homes

- $1,175,0002 bd3 ba2.2k sqft26 Alta Vis, Rancho Mirage, CA 92270Sold
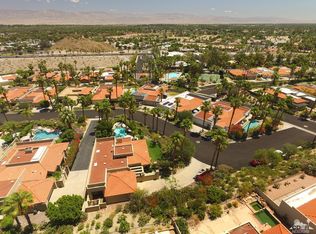
- $1,101,5002 bd3 ba2.2k sqft28 Alta Vis, Rancho Mirage, CA 92270Off Market
- $1,023,6003 bd3 ba2.5k sqft36 Cresta Verde Dr, Rancho Mirage, CA 92270Off Market
- $1,247,3003 bd2 ba2.7k sqft37 Cresta Verde Dr, Rancho Mirage, CA 92270Off Market
Get a cash offer in 3 minutes
Find out how much your home could sell for in as little as 3 minutes with a no-obligation cash offer.
Estimated market value
$1,467,400
