Skip main navigation
Sold for $495,000
  • $495,000

    27 Althea Ln, Morton, PA 19070

    3beds
    1,872sqft
    Single Family Residence
    Built in 1955
    6,970 Square Feet Lot
    $495,100 Zestimate®
    $264/sqft
    $2,845 Estimated rent

    Home value

    $495,100

    $455,000 - $535,000

    $2,845/mo

    Zestimate® history
    Loading
    Loading...

    Owner options

    List your home for rent

    $2,845/mo

    Rent Zestimate®

    Find your next renter with Zillow Rental Manager. Plus, with online applications, you can quickly screen prospective tenants – for free.

    Learn more

    $2,845/mo

    Rent Zestimate®

    Refinance and save

    $3,581/mo

    Est. payment

    Refinancing to a lower rate could help reduce your monthly payments and save thousands over the life of the loan.

    See today's rates

    $3,581/mo

    Est. payment

    Explore your selling options

    Work with a Zillow partner agent

    Leverage their expertise and Zillow's premium Showcase listings to get your home seen by more buyers.

    Get started

    List with your own agent

    Get your home in front of millions of buyers by listing it on Zillow.

    Learn how to do it

    Sell it yourself

    Take full control of how buyers see your home on Zillow by listing For Sale by Owner (FSBO).

    List your home

    What's special

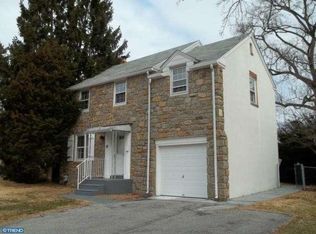
    Welcome 27 Althea Lane to a beautifully maintained three-bedroom, two-full-bath home nestled in the desirable Stony Brook neighborhood within the Springfield School District. Combining classic stone construction, thoughtful modern updates, and inviting indoor and outdoor living spaces, this move-in-ready home offers character, comfort, and everyday convenience. From the moment you arrive, the attractive stone exterior, manicured lawn, mature landscaping, and covered entrance create timeless curb appeal. Inside, rich Brazilian teak hardwood floors and fresh, neutral paint provide a warm and welcoming atmosphere. The expanded, beautifully updated kitchen serves as the heart of the home, featuring white cabinetry, quartz countertops, a stylish tile backsplash, and a full suite of GE Profile stainless steel appliances. A generous four-seat peninsula provides additional seating and preparation space while opening to the dining area, creating an ideal setting for everyday meals and entertaining. Just off the dining room, the bright sunroom offers a wonderful extension of the living space. Surrounded by screened windows that open to welcome fresh air, this inviting retreat overlooks the backyard and connects directly to the expansive rear deck which is perfect for morning coffee, relaxing evenings, or gathering with friends. Upstairs, the spacious primary bedroom features Brazilian teak hardwood flooring and dual closets. Two additional bedrooms offer new carpeting and oversized closets, while ceiling fans provide added comfort throughout all three bedrooms. A recently modernized hall bathroom features stylish updated finishes, and a walk-up attic provides convenient additional storage. The finished lower level offers generous flexible living space, ideal for a recreation room, home office, movie nights, or entertaining. A built-in beverage bar and second full bathroom enhance its functionality. This level also includes new carpeting, a spacious laundry room with utility sink and folding table, and a separate utility room housing a new HVAC system and hot water heater. Outside, enjoy a large, maintenance-free deck overlooking the level, fenced and gated backyard. A storage shed, attached one-car garage with newer garage door opener, and private driveway add everyday convenience. Located near local shopping, restaurants, parks, and major roadways, including I-95 and I-476, this home also offers access to the Springfield School District and its modern Springfield High School campus. Come and see the home that offers an exceptional combination of classic character, modern improvements, and flexible living space.

    Zillow last checked:

    Listing updated:

    Listed by:

    Dan Meli 484-466-6354,

    Bagelman Realty

    Bought with:

    Bryn Lynch, RS369907

    Keller Williams Real Estate - Media

    Source: Bright MLS,MLS#: PADE2122290MLS Logo

    Facts & features

    Interior

    Bedrooms & bathrooms
    • Bedrooms: 3
    • Bathrooms: 2
    • Full bathrooms: 2
    Basement
    • Area: 478
    Heating
    • Forced Air, Natural Gas
    Cooling
    • Central Air, Electric
    Appliances
    • Included: Dishwasher, Dryer, Oven/Range - Electric, Refrigerator, Washer, Microwave, Gas Water Heater
    • Laundry: In Basement, Has Laundry, Hookup
    Features
    • Attic, Bathroom - Stall Shower, Bathroom - Tub Shower, Dining Area, Formal/Separate Dining Room, Recessed Lighting, Upgraded Countertops, Dry Wall
    • Flooring: Hardwood, Carpet, Ceramic Tile, Wood
    • Basement: Finished
    • Has fireplace: No
    Interior area
    • Total structure area: 1,872
    • Total interior livable area: 1,872 sqft
    • Finished area above ground: 1,394
    • Finished area below ground: 478

    Property

    Parking
    • Total spaces: 3
    • Parking features: Storage, Asphalt, Attached, Driveway, On Street
    • Attached garage spaces: 1
    • Uncovered spaces: 2
    Accessibility
    • Accessibility features: Accessible Hallway(s)
    Features
    • Levels: Two
    • Stories: 2
    • Patio & porch: Deck, Patio
    • Pool features: None
    Lot
    • Size: 6,970 Square Feet
    Details
    • Additional structures: Above Grade, Below Grade
    • Parcel number: 29000002900
    • Zoning: R-10 SINGLE FAMILY
    • Zoning description: Residential
    • Special conditions: Standard

    Construction

    Type & style
    • Home type: SingleFamily
    • Architectural style: Colonial
    • Property subtype: Single Family Residence
    Materials
    • Stucco, Block, Stone
    • Foundation: Block
    • Roof: Architectural Shingle
    Condition
    • Excellent
    • New construction: No
    • Year built: 1955

    Utilities & green energy

    • Sewer: Public Sewer
    • Water: Public
    • Utilities for property: Natural Gas Available, Electricity Available, Phone Available

    Community & HOA

    Community
    • Subdivision: Stoney Creek
    HOA
    • Has HOA: No
    Location
    • Region: Morton
    • Municipality: MORTON BORO

    Financial & listing details

    • Price per square foot: $264/sqft
    • Tax assessed value: $237,720
    • Annual tax amount: $8,282
    • Date on market: 10/2/2026
    • Listing agreement: Exclusive Right To Sell
    • Listing terms: Cash,Conventional,FHA,VA Loan
    • Inclusions: Refrigerator, Washer, And Dryer In As-is Condition
    • Ownership: Fee Simple
    • Road surface type: Paved

    Price history

    DateEventPrice
    11/9/2026Sold$495,000+2.1%$264/sqft
    Source: Bright MLS #PADE2122290 Report a problem
    10/23/2026Listed for sale$485,000$259/sqft
    Source: Bright MLS #PADE2122290 Report a problem
    10/16/2026Contingent$485,000$259/sqft
    Source: Bright MLS #PADE2122290 Report a problem
    10/2/2026Listed for sale$485,000+299.2%$259/sqft
    Source: Bright MLS #PADE2122290 Report a problem
    11/5/1999Sold$121,500$65/sqft
    Source: Public Record Report a problem

    Public tax history

    YearProperty taxesTax assessment
    2026$8,127 +34.5%$237,720
    2025$6,042 +5.1%$237,720
    2024$5,750 +3.2%$237,720
    2023$5,571 -21.5%$237,720
    2022$7,096 +0.6%$237,720
    2021$7,054 +886.7%$237,720 +81.6%
    2020$715 -89.1%$130,900
    2019$6,533 +1.3%$130,900
    2018$6,450 +797.9%$130,900
    2017$718 $130,900
    2016$718 $130,900
    2015$718 $130,900
    2014$718 +2.8%$130,900
    2013$699 +2.8%$130,900
    2012$680 +0.3%$130,900
    2011$678 +2%$130,900
    2010$664 +7.5%$130,900
    2009$618 $130,900
    2008$618 +8.3%$130,900
    2007$571 $130,900
    2006$571 -2%$130,900
    2005$583 $130,900
    2004$583 +8.5%$130,900
    2003$537 +7.9%$130,900
    2002$497 $130,900
    2000$497 $130,900
    Find assessor info on the county website

    Neighborhood: 19070

    Nearby schools

    GreatSchools rating
    Schools provided by the listing agent
    • Elementary: Sabold
    • Middle: Richardson
    • High: Springfield
    • District: Springfield

    Source: Bright MLS. This data may not be complete. We recommend contacting the local school district to confirm school assignments for this home.

    Get a cash offer in 3 minutes
    Find out how much your home could sell for in as little as 3 minutes with a no-obligation cash offer.
    Estimated market value

    $495,100

    Get a cash offer in 3 minutes
    Find out how much your home could sell for in as little as 3 minutes with a no-obligation cash offer.
    Estimated market value

    $495,100