Skip main navigation
Sold for $715,000
  • $715,000

    27 Amanda Way, Tolland, CT 06084

    4beds
    3,353sqft
    Single Family Residence
    Built in 2013
    2.99 Acres Lot
    $725,800 Zestimate®
    $213/sqft
    $3,947 Estimated rent

    Home value

    $725,800

    $653,000 - $806,000

    $3,947/mo

    Zestimate® history
    Loading
    Loading...

    Owner options

    List your home for rent

    $3,947/mo

    Rent Zestimate®

    Find your next renter with Zillow Rental Manager. Plus, with online applications, you can quickly screen prospective tenants – for free.

    Learn more

    $3,947/mo

    Rent Zestimate®

    Refinance and save

    $4,984/mo

    Est. payment

    Refinancing to a lower rate could help reduce your monthly payments and save thousands over the life of the loan.

    See today's rates

    $4,984/mo

    Est. payment

    Explore your selling options

    Work with a Zillow partner agent

    Leverage their expertise and Zillow's premium Showcase listings to get your home seen by more buyers.

    Get started

    List with your own agent

    Get your home in front of millions of buyers by listing it on Zillow.

    Learn how to do it

    Sell it yourself

    Take full control of how buyers see your home on Zillow by listing For Sale by Owner (FSBO).

    List your home

    What's special

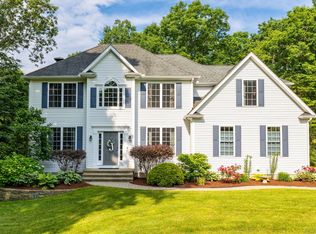
    Impeccably maintained 4-bedroom, 2.5-bath Colonial built in 2013, offering 2,600 sq ft plus 750 sq ft of finished lower-level space on 2.99 private acres in a sought-after neighborhood setting. A dramatic two-story foyer, hardwood floors throughout the main level, custom millwork, and curated built-ins set this home apart. The designer kitchen features granite countertops, new stainless appliances, gas range, tile backsplash, and dedicated coffee station. Finished lower level with dry bar adds exceptional entertaining space. Complete with central air, Nest thermostats, 2-car garage, deck, patio, and Kloter Farms shed. A rare blend of privacy, craftsmanship, and neighborhood appeal. Highest and best by Monday 3/2/2026 at 2:00pm.

    Zillow last checked:

    Listing updated:

    Listed by:

    David Clavet (860)951-1069,

    Sentry Real Estate 860-871-2775

    Bought with:

    Kelli Dawley, RES.0828826

    BHHS Commonwealth/Robert Paul

    Source: Smart MLS,MLS#: 24154986MLS Logo

    Facts & features

    Interior

    Bedrooms & bathrooms
    • Bedrooms: 4
    • Bathrooms: 3
    • Full bathrooms: 2
    • 1/2 bathrooms: 1
    Primary bedroom
    • Features: Built-in Features, Ceiling Fan(s), Full Bath, Walk-In Closet(s), Engineered Wood Floor
    • Level: Upper
    • Area: 460 Square Feet
    • Dimensions: 20 x 23
    Bedroom
    • Features: Ceiling Fan(s), Wall/Wall Carpet
    • Level: Upper
    • Area: 137.5 Square Feet
    • Dimensions: 11 x 12.5
    Bedroom
    • Features: Ceiling Fan(s), Walk-In Closet(s), Engineered Wood Floor
    • Level: Upper
    • Area: 132 Square Feet
    • Dimensions: 11 x 12
    Bedroom
    • Features: Ceiling Fan(s), Walk-In Closet(s), Engineered Wood Floor
    • Level: Upper
    • Area: 144 Square Feet
    • Dimensions: 12 x 12
    Primary bathroom
    • Features: Granite Counters, Double-Sink, Dressing Room, Stall Shower, Walk-In Closet(s), Tile Floor
    • Level: Upper
    • Area: 90 Square Feet
    • Dimensions: 9 x 10
    Bathroom
    • Features: Granite Counters, Tile Floor
    • Level: Main
    • Area: 36 Square Feet
    • Dimensions: 6 x 6
    Bathroom
    • Features: Granite Counters, Double-Sink, Tub w/Shower, Tile Floor
    • Level: Upper
    • Area: 99 Square Feet
    • Dimensions: 9 x 11
    Dining room
    • Features: Granite Counters, Dry Bar, Hardwood Floor
    • Level: Main
    • Area: 143 Square Feet
    • Dimensions: 11 x 13
    Dining room
    • Features: Sliders, Hardwood Floor
    • Level: Main
    • Area: 130 Square Feet
    • Dimensions: 10 x 13
    Kitchen
    • Features: Breakfast Bar, Built-in Features, Granite Counters, Eating Space, Pantry, Hardwood Floor
    • Level: Main
    • Area: 182 Square Feet
    • Dimensions: 13 x 14
    Living room
    • Features: Bookcases, Built-in Features, Combination Liv/Din Rm, Hardwood Floor
    • Level: Main
    • Area: 312 Square Feet
    • Dimensions: 12 x 26
    Media room
    • Features: Remodeled, Built-in Features, Entertainment Center, Vinyl Floor
    • Level: Lower
    • Area: 325 Square Feet
    • Dimensions: 13 x 25
    Rec play room
    • Features: Remodeled, Built-in Features, Dry Bar, Vinyl Floor
    • Level: Lower
    • Area: 300 Square Feet
    • Dimensions: 12 x 25
    Heating
    • Forced Air, Zoned, Propane
    Cooling
    • Central Air, Zoned
    Appliances
    • Included: Oven/Range, Microwave, Refrigerator, Freezer, Dishwasher, Disposal, Washer, Dryer, Electric Water Heater, Water Heater
    • Laundry: Upper Level, Mud Room
    Features
    • Wired for Data, Central Vacuum, Open Floorplan, Entrance Foyer, Smart Thermostat
    • Windows: Thermopane Windows
    • Basement: Full,Hatchway Access,Interior Entry,Partially Finished,Concrete
    • Attic: Access Via Hatch
    • Has fireplace: No
    Interior area
    • Total structure area: 3,353
    • Total interior livable area: 3,353 sqft
    • Finished area above ground: 2,603
    • Finished area below ground: 750

    Property

    Parking
    • Total spaces: 6
    • Parking features: Attached, Paved, Off Street, Driveway, Garage Door Opener, Private, Asphalt
    • Attached garage spaces: 2
    • Has uncovered spaces: Yes
    Features
    • Patio & porch: Deck, Patio
    • Exterior features: Sidewalk, Rain Gutters
    Lot
    • Size: 2.99 Acres
    • Features: Subdivided, Few Trees, Level, Landscaped
    Details
    • Additional structures: Shed(s)
    • Parcel number: 2513223
    • Zoning: RDD
    • Other equipment: Generator Ready

    Construction

    Type & style
    • Home type: SingleFamily
    • Architectural style: Colonial
    • Property subtype: Single Family Residence
    Materials
    • Vinyl Siding
    • Foundation: Concrete Perimeter
    • Roof: Asphalt
    Condition
    • New construction: No
    • Year built: 2013

    Utilities & green energy

    • Sewer: Septic Tank
    • Water: Well
    • Utilities for property: Underground Utilities
    Green energy
    • Energy efficient items: Thermostat, Ridge Vents, Windows

    Community & neighborhood

    Community
    • Community features: Library, Park, Public Rec Facilities, Stables/Riding
    Location
    • Region: Tolland

    Price history

    DateEventPrice
    3/30/2026Sold$715,000+2.2%$213/sqft
    Source: Smart MLS #24154986 Report a problem
    3/3/2026Pending sale$699,900$209/sqft
    Source: Smart MLS #24154986 Report a problem
    2/27/2026Listed for sale$699,900+71.3%$209/sqft
    Source: Smart MLS #24154986 Report a problem
    10/21/2013Sold$408,500+514.3%$122/sqft
    Source: Public Record Report a problem
    4/30/2013Sold$66,500-16.8%$20/sqft
    Source: Smart MLS #G640304 Report a problem
    4/27/2012Listed for sale$79,900$24/sqft
    Source: Trinity Appraisal &Real Estate #G620390 Report a problem

    Public tax history

    YearProperty taxesTax assessment
    2025$10,501 +2.9%$386,200 +42.9%
    2024$10,209 +1.2%$270,300
    2023$10,090 +2%$270,300
    2022$9,888 -1.4%$270,300
    2021$10,031 +2.9%$270,300
    2020$9,744 -5.7%$270,300 -5.7%
    2019$10,332 +3%$286,600
    2018$10,031 +2.4%$286,600
    2017$9,799 $286,600
    2016$9,799 +2.5%$286,600
    2015$9,561 +4.8%$286,600 -2.5%
    2014$9,126 +226.7%$293,900 +217.7%
    2013$2,793 +0.7%$92,500
    2012$2,774 +0.9%$92,500
    2011$2,750 +2%$92,500
    2010$2,696 +36.6%$92,500 +38.3%
    2009$1,973 -0.1%$66,900
    2008$1,974 +3.9%$66,900
    2007$1,899 +8.2%$66,900 +8.3%
    2006$1,755 $61,800

    Find assessor info on the county website

    Neighborhood: 06084

    Nearby schools

    GreatSchools rating
    Schools provided by the listing agent
    • Elementary: Birch Grove
    • Middle: Tolland
    • High: Tolland

    Source: Smart MLS. This data may not be complete. We recommend contacting the local school district to confirm school assignments for this home.

    Get pre-qualified for a loan
    At Zillow Home Loans, we can pre-qualify you in as little as 5 minutes with no impact to your credit score.

    An equal housing lender. NMLS #10287.

    Sell for more on Zillow
    Get a Zillow Showcase℠ listing at no additional cost and you could sell for .
    $725,800
    2% more
    +$14,516
    With Zillow Showcase(estimated)
    $740,316