Skip main navigation
Sold for $800,000
  • $800,000

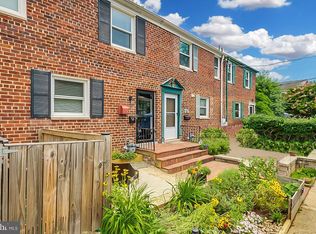
    27 Ancell St, Alexandria, VA 22305

    3beds
    1,653sqft
    Townhouse
    Built in 1956
    1,647 Square Feet Lot
    $861,400 Zestimate®
    $484/sqft
    $3,929 Estimated rent

    Home value

    $861,400

    $818,000 - $904,000

    $3,929/mo

    Zestimate® history
    Loading
    Loading...

    Owner options

    List your home for rent

    $3,929/mo

    Rent Zestimate®

    Find your next renter with Zillow Rental Manager. Plus, with online applications, you can quickly screen prospective tenants – for free.

    Learn more

    $3,929/mo

    Rent Zestimate®

    Refinance and save

    $4,935/mo

    Est. payment

    Refinancing to a lower rate could help reduce your monthly payments and save thousands over the life of the loan.

    See today's rates

    $4,935/mo

    Est. payment

    Explore your selling options

    Work with a Zillow partner agent

    Leverage their expertise and Zillow's premium Showcase listings to get your home seen by more buyers.

    Get started

    List with your own agent

    Get your home in front of millions of buyers by listing it on Zillow.

    Learn how to do it

    Sell it yourself

    Take full control of how buyers see your home on Zillow by listing For Sale by Owner (FSBO).

    List your home

    What's special

    Warwick villageNeutral paintAdditional storageSpacious recreation roomLaundry roomSoft - close cabinetsHardwood floors
    Welcome to 27 Ancell Street! This lovingly maintained three bedroom and two full bath home is located in a prime location, within Warwick Village. Just 1/4 mile off of "The Avenue", you have convenience, and an abundance of fun, steps from your front door. Freshly refinished hardwood floors welcome you into this sunlit home, featuring a renovated kitchen with stainless steel appliances, an expansive opening of the wall between the kitchen & dining area, a marble top breakfast bar / meal-prep area, soft-close cabinets & drawers, and plank tile flooring. The combination living / dining room feels bright and open with recessed lighting and a large picture window overlooking the fenced in backyard. Upstairs you will find three bedrooms with hardwood floors, neutral paint, and an updated full bath. The lower level features a gorgeous full bathroom creation that the current owners spared no expense with; a frameless glass enclosed, walk-in shower, subway tile, marble floor tiles, and oversized vanity. This level also has a laundry room, additional storage, spacious recreation room, recessed lighting, and walks out to the backyard.

    Zillow last checked:

    Listing updated:

    Listed by:

    Heidi Burkhardt 703-217-6009,

    Corcoran McEnearney

    Bought with:

    Wendy Santantonio, SP98378972

    Corcoran McEnearney

    Source: Bright MLS,MLS#: VAAX2033480MLS Logo

    Facts & features

    Interior

    Bedrooms & bathrooms
    • Bedrooms: 3
    • Bathrooms: 2
    • Full bathrooms: 2
    Basement
    • Area: 551
    Heating
    • Radiator, Natural Gas
    Cooling
    • Central Air, Ceiling Fan(s), Electric
    Appliances
    • Included: Refrigerator, Ice Maker, Microwave, Dishwasher, Oven/Range - Gas, Disposal, Gas Water Heater
    • Laundry: Lower Level, Washer In Unit, Dryer In Unit
    Features
    • Flooring: Hardwood, Ceramic Tile, Carpet
    • Basement: Walk-Out Access,Finished,Improved
    • Has fireplace: No
    Interior area
    • Total structure area: 1,653
    • Total interior livable area: 1,653 sqft
    • Finished area above ground: 1,102
    • Finished area below ground: 551

    Property

    Parking
    • Parking features: On Street
    • Has uncovered spaces: Yes
    Accessibility
    • Accessibility features: None
    Features
    • Levels: Three
    • Stories: 3
    • Pool features: None
    Lot
    • Size: 1,647 sqft
    Details
    • Additional structures: Above Grade, Below Grade
    • Parcel number: 15187500
    • Zoning: RA
    • Special conditions: Standard

    Construction

    Type & style
    • Home type: Townhouse
    • Architectural style: Traditional
    • Property subtype: Townhouse
    Materials
    • Brick
    • Foundation: Permanent
    Condition
    • Very Good
    • New construction: No
    • Year built: 1956

    Utilities & green energy

    • Sewer: Public Sewer
    • Water: Public

    Community & neighborhood

    Location
    • Region: Alexandria
    • Subdivision: Warwick Village

    Other

    Other facts
    • Listing agreement: Exclusive Right To Sell
    • Ownership: Fee Simple

    Price history

    DateEventPrice
    5/22/2024Sold$800,000+1.9%$484/sqft
    Source: Bright MLS #VAAX2033480 Report a problem
    5/8/2024Pending sale$785,000$475/sqft
    Source: Bright MLS #VAAX2033480 Report a problem
    5/7/2024Listed for sale$785,000+44%$475/sqft
    Source: Bright MLS #VAAX2033480 Report a problem
    12/2/2016Sold$545,000+26.5%$330/sqft
    Source: Public Record Report a problem
    11/25/2014Sold$431,000$261/sqft
    Source: Public Record Report a problem

    Public tax history

    YearProperty taxesTax assessment
    2026$8,841 $778,969
    2025$8,841 +6%$778,969 +6%
    2024$8,345 -1.5%$735,212 -3.7%
    2023$8,471 +4.1%$763,126 +4.1%
    2022$8,135 -0.7%$732,866 +6.8%
    2021$8,194 $686,414 +2.4%
    2020-- $670,614 +13%
    2019-- $593,280 -2.2%
    2018$4,397 -12.6%$606,698 +10.8%
    2017$5,028 $547,710 +13.6%
    2016$5,028 +3%$482,078 +3%
    2015$4,882 +3.2%$468,078 +3.2%
    2014$4,730 +9.9%$453,499 +3.1%
    2013$4,304 +8.2%$440,068 +8.2%
    2012$3,979 +1.5%$406,867 +1.5%
    2011$3,920 +1.2%$400,855 +1.2%
    2010$3,876 +6.7%$396,293 -1.4%
    2009$3,631 +3.8%$402,119 -2.9%
    2008$3,498 -6.1%$413,960 -7.8%
    2007$3,725 +6.9%$448,747 +5%
    2006$3,484 -9.6%$427,500 +18.8%
    2005$3,852 +28.1%$360,000 +28.1%
    2004$3,008 +25%$281,100 +25%
    2003$2,406 +56.8%$224,900 +56.8%
    2002$1,534 +12.2%$143,400 +12.2%
    2001$1,367 $127,800

    Find assessor info on the county website

    Neighborhood: Potomac West

    Nearby schools

    GreatSchools rating
    Schools provided by the listing agent
    • Elementary: Mount Vernon
    • Middle: George Washington
    • High: Alexandria City
    • District: Alexandria City Public Schools

    Source: Bright MLS. This data may not be complete. We recommend contacting the local school district to confirm school assignments for this home.

    Get a cash offer in 3 minutes
    Find out how much your home could sell for in as little as 3 minutes with a no-obligation cash offer.
    Estimated market value
    $861,400
    Get a cash offer in 3 minutes
    Find out how much your home could sell for in as little as 3 minutes with a no-obligation cash offer.
    Estimated market value
    $861,400