Discover this impressive brick home on 11 acres in Hanson, KY, offering space, privacy, and an exceptional detached workshop. The main level features 1,965 sq ft with hardwood floors, a spacious kitchen with island, office, large primary suite, tiled shower, and abundant natural light. The 1,660 sq ft finished walkout basement adds incredible living space with a fireplace, projector and screen, additional bedrooms, full bath, and flex room that could serve as a 5th bedroom. With 4 bedrooms and 3 full baths, this property offers over 3,600 finished sq ft. Outside, enjoy a covered deck, blacktop drive, attached garage, and 32x48 detached workshop/garage with oversized doors, floor drains, and a heated/cooled section. A hard-to-find combination of acreage, a spacious home, and a serious shop in Hanson, Kentucky! Contact Julie Barritt 270-339-6088 for more info.
For sale
$615,000
27 Antioch Church Rd, Hanson, KY 42413
4beds
1,964sqft
Single Family Residence
Built in 2006
11.1 Acres Lot
$603,600 Zestimate®
$313/sqft
$-- HOA
What's special
Floor drainsImpressive brick homeAttached garageAdditional bedroomsSpacious kitchen with islandFinished walkout basementProjector and screen
- 8 days |
- 899 |
- 38 |
Zillow last checked:
Listing updated:
Listed by:
Julie Barritt 270-339-6088,
Heritage Homes Real Estate
Source: MHCBOR,MLS#: 122177
Facts & features
Interior
Bedrooms & bathrooms
- Bedrooms: 4
- Bathrooms: 3
- Full bathrooms: 3
- Main level bathrooms: 2
- Main level bedrooms: 2
Rooms
- Room types: Bonus Room, Office
Bedroom
- Level: Basement,Main
Bathroom
- Level: Basement,Main
Dining room
- Level: Main
Family room
- Level: Basement
Kitchen
- Level: Main
Living room
- Level: Main
Heating
- Electric, Fireplace(s), Heat Pump, Propane
Cooling
- Central Electric
Appliances
- Included: Electric Water Heater, Dishwasher, Microwave, Electric Range
- Laundry: Main Level
Features
- Ceiling Fan(s), Crown Molding, Kitchen Island, Pantry, Split Bedroom, Walk-In Closet(s)
- Flooring: Hardwood, Tile
- Windows: Vinyl
- Basement: Finished,Full,Poured,Walk-Out Access
- Has fireplace: Yes
- Fireplace features: Gas Log
Interior area
- Total structure area: 1,964
- Total interior livable area: 1,964 sqft
- Finished area below ground: 1,660
Video & virtual tour
Property
Parking
- Total spaces: 2
- Parking features: 2 Car, Attached, Detached, Blacktop
- Attached garage spaces: 2
- Has uncovered spaces: Yes
Features
- Patio & porch: Deck-Covered, Patio, Porch-Covered
- Has spa: Yes
- Spa features: Bath
Lot
- Size: 11.1 Acres
- Features: Landscaped
Details
- Additional structures: Gazebo
- Parcel number: MAP75402
Construction
Type & style
- Home type: SingleFamily
- Architectural style: Ranch
- Property subtype: Single Family Residence
Materials
- Brick, Wood Siding
- Foundation: Concrete Perimeter
- Roof: Composition
Condition
- Year built: 2006
Utilities & green energy
- Electric: Circuit Breakers
- Sewer: Septic Tank
- Water: County
Community & HOA
Community
- Security: Smoke Detector(s)
Location
- Region: Hanson
Financial & listing details
- Price per square foot: $313/sqft
- Tax assessed value: $332,900
- Annual tax amount: $2,868
- Date on market: 8/18/2026
- Road surface type: Paved
Estimated market value
$603,600
$573,000 - $634,000
$2,403/mo
Price history
| Date | Event | Price |
|---|---|---|
| 8/18/2026 | Listed for sale | $615,000+10621.8%$313/sqft |
Source: MHCBOR #122177 Report a problem | ||
| 8/9/2013 | Sold | $5,736-98.2%$3/sqft |
Source: Public Record Report a problem | ||
| 12/5/2011 | Sold | $315,000$160/sqft |
Source: Public Record Report a problem | ||
Public tax history
| Year | Property taxes | Tax assessment |
|---|---|---|
| 2025 | $2,868 -1% | $332,900 |
| 2024 | $2,898 -1.1% | $332,900 |
| 2023 | $2,931 -2% | $332,900 |
| 2022 | $2,990 -0.4% | $332,900 |
| 2021 | $3,002 -0.7% | $332,900 |
| 2020 | $3,022 +2.5% | $332,900 +3.4% |
| 2019 | $2,948 | $321,900 |
| 2018 | $2,948 +0.6% | $321,900 |
| 2017 | $2,931 +7.1% | $321,900 |
| 2016 | $2,737 | $321,900 |
| 2015 | $2,737 | $321,900 |
| 2014 | $2,737 -0.3% | $321,900 -2.5% |
| 2013 | $2,746 | $330,000 +4.8% |
| 2012 | -- | $315,000 +29.2% |
| 2011 | -- | $243,900 |
| 2010 | $2,233 | $243,900 |
Find assessor info on the county website
Monthly payment
Est. payment
Payment breakdown
Explore the cost of this home by adjusting the details. Changes won't be saved.Climate risks
Neighborhood: 42413
Nearby schools
GreatSchools rating
- 8/10Hanson Elementary SchoolGrades: PK-5Distance: 2.7 mi
- 6/10James Madison Middle SchoolGrades: 6-8Distance: 7.4 mi
- 8/10Madisonville North Hopkins High SchoolGrades: 9-12Distance: 3.8 mi
- $406,300-- bd2 ba1.9k sqft135 Antioch Church Rd, Hanson, KY 42413Off Market
- $50,500-- bd-- ba-- sqft369 Antioch Church Rd, Hanson, KY 42413Off Market
- $206,300-- bd1 ba-- sqft4825 Stagecoach Rd, Hanson, KY 42413Off Market
- $27,900-- bd-- ba-- sqftAntioch Church Rd, Antioch, KY 42413Off Market
- $5,800-- bd-- ba-- sqftAntioch Church Rd, Antioch, KY 42413Off Market
- $---- bd-- ba-- sqftAntioch Church Rd, Antioch, KY 42413Off Market
- $10,000-- bd-- ba-- sqftAntioch Church Rd, Antioch, KY 42413Off Market
- $188,8003 bd2 ba1.2k sqft4630 Stagecoach Rd, Hanson, KY 42413Off Market
A local agent can set up tours, give advice and negotiate with sellers.
A local lender can help you make sure your offer is ready when you are.
Similar homes
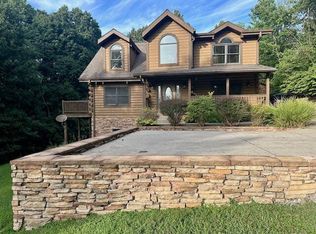
- $468,5003 bd4 ba2.1k sqft700 Otter Lake Loop, Hanson, KY 42413For Sale
 MLS ID #121952, Dean Sheets, Heritage Homes Real Estate. MHCBOR
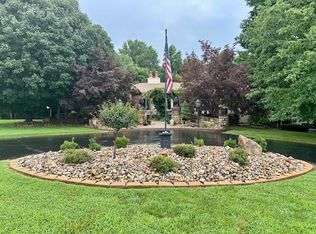
 - $455,9004 bd2 ba2.5k sqft970 Otter Lake Loop, Hanson, KY 42413For Sale
 MLS ID #121994, Maggie Sheets, Heritage Homes Real Estate. MHCBOR
 - $360,0004 bd3 ba1.8k sqft585 Roscoe Veazey Rd, Manitou, KY 42436For Sale
 MLS ID #122205, Anessa Burgard, My Ky Homes Realty. MHCBOR
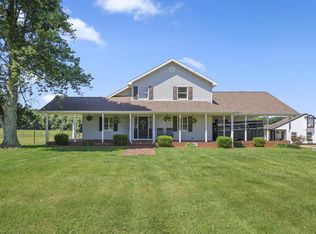
 - $398,9003 bd2 ba2.5k sqft545 Lennie Rd, Hanson, KY 42413For Sale
 MLS ID #122165, Jacob Fletcher, Benchmark Realty LLC. MHCBOR
 - $339,9003 bd2 ba1.9k sqft842 Otter Lake Loop, Hanson, KY 42413For SaleMLS ID #122012, Rhonda Yates, Tradewater Realty. MHCBOR
- $498,0003 bd2 ba1.1k sqft255-256 Almon Ln, Hanson, KY 42413For SaleMLS ID #119620, Amy Taylor, Hicklin Real Estate. MHCBOR
- $329,9003 bd2 ba1.6k sqft840 Otter Lake Loop, Hanson, KY 42413For SaleMLS ID #122174, Lavena Cavanaugh, Benchmark Realty LLC. MHCBOR
- $419,9005 bd4 ba2.7k sqft120 Shamrock Dr, Madisonville, KY 42431For SaleMLS ID #122186, Javin Vannoy, Benchmark Realty LLC. MHCBOR
- $525,0005 bd3 ba2.9k sqft200 Shannon Ln, Madisonville, KY 42431For SaleMLS ID #122077, April Perdue, Bhg Realty. MHCBOR
- $385,9004 bd3 ba2.3k sqft792 Mill St, Hanson, KY 42413For SaleMLS ID #11572402, Darrell Lewis, DIY Realty. My State MLS
- $309,0004 bd3 ba2k sqft575 Pennyrile Dr, Madisonville, KY 42431For SaleMLS ID #121974, Landon Black, Bhg Realty. MHCBOR
- $559,9003 bd3 ba2.4k sqft350 Bradley Sisk Rd, Madisonville, KY 42431For SaleMLS ID #121948, Sarah Stone Wilkes, Heritage Homes Real Estate. MHCBOR
- $319,9003 bd3 ba2.2k sqft225 Shamrock Dr, Madisonville, KY 42431For SaleMLS ID #122189, Sarah Stone Wilkes, Heritage Homes Real Estate. MHCBOR
- $360,0004 bd3 ba2.3k sqft752 Wexford Way, Madisonville, KY 42431For SaleMLS ID #122022, Paige Eustice, Heritage Homes Real Estate. MHCBOR
- $329,9003 bd3 ba2.2k sqft100 Abbott Ln, Madisonville, KY 42431For SaleMLS ID #121999, Sarah Stone Wilkes, Heritage Homes Real Estate. MHCBOR
- $459,9004 bd4 ba2.6k sqft2327 Saint Malo St, Madisonville, KY 42431For SaleMLS ID #122090, Rhonda Yates, Tradewater Realty. MHCBOR
- $499,9003 bd3 ba2.4k sqft2984 Wesco Dr, Madisonville, KY 42431For Sale By Owner
- $349,9004 bd3 ba2.4k sqft2274 Lakeview Dr, Madisonville, KY 42431For SaleMLS ID #122076, Maggie Sheets, Heritage Homes Real Estate. MHCBOR
- $437,5004 bd4 ba2.6k sqft3420 Chur Dr, Madisonville, KY 42431For SaleMLS ID #121928, Kristy Saint, Coldwell Banker Complete Realty. MHCBOR
- $319,0004 bd3 ba1.8k sqft1515 Savannah Dr, Madisonville, KY 42431For SaleMLS ID #121838, Landon Black, Bhg Realty. MHCBOR
