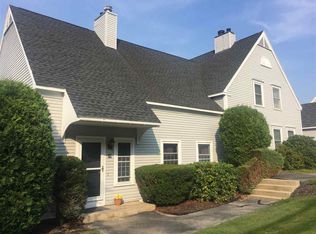
Back on the market of no fault of the Seller. Now is your second change to welcome yourself to Orchard Highlands of Goffstown! This unique 2-bedroom, 2 full bath townhome offers nearly 2,000 sq ft of stylish living space, complete with a garage and a far-from-cookie-cutter design. The main level features a beautifully remodeled kitchen with quartz countertops, stainless steel appliances, and an open flow into the dining area with slider access to the private deck. The spacious living room boasts soaring cathedral ceilings, a cozy wood-burning fireplace, and an open view to the second-floor loft. A first-floor bedroom and full bath provide added flexibility. Upstairs, the versatile loft is perfect for a home office, reading nook, or additional living space. The expansive primary suite offers an oversized closet, an additional large walk-in closet, and a full bath. The recently partially finished lower level provides even more space to fit your lifestyle needs. Relax outdoors on your private deck while enjoying peaceful open field, tree-lined, and mountain views. With newer flooring, appliances, heating system, and water heater, this move-in ready home combines comfort, style, and location. Sunday, June 7th from 10:00 AM to NOON.
Active under contract
Listed by: Market My Property, LLC • Doris Labbe
Price cut: $11K (5/26)
$409,000
27 B Apple Tree Drive #B, Goffstown, NH 03045
2beds
1,956sqft
Condominium, Townhouse
Built in 1987
-- sqft lot
$406,200 Zestimate®
$209/sqft
$-- HOA
What's special
- 57 days |
- 91 |
- 0 |
Zillow last checked:
Listing updated:
Listed by:
Doris Labbe,
Market My Property, LLC 603-261-6450
Source: PrimeMLS,MLS#: 5088795
Facts & features
Interior
Bedrooms & bathrooms
- Bedrooms: 2
- Bathrooms: 2
- Full bathrooms: 2
Heating
- Oil
Cooling
- None
Appliances
- Included: Dishwasher, Dryer, Electric Range, Refrigerator, Washer
- Laundry: In Basement
Features
- Ceiling Fan(s), Dining Area, Primary BR w/ BA, Natural Light, Vaulted Ceiling(s), Walk-In Closet(s)
- Flooring: Carpet, Tile, Vinyl Plank
- Windows: Blinds
- Basement: Bulkhead,Concrete,Concrete Floor,Full,Partially Finished,Interior Stairs,Interior Entry
- Has fireplace: Yes
- Fireplace features: Wood Burning
Interior area
- Total structure area: 2,550
- Total interior livable area: 1,956 sqft
- Finished area above ground: 1,590
- Finished area below ground: 366
Video & virtual tour
Property
Parking
- Total spaces: 2
- Parking features: Paved, Auto Open, Driveway, Garage, On Site, Parking Spaces 2, Permit Required, Detached
- Garage spaces: 1
- Has uncovered spaces: Yes
Accessibility
- Accessibility features: 1st Floor Bedroom, 1st Floor Full Bathroom, Bathroom w/Tub
Features
- Levels: Two
- Stories: 2
- Patio & porch: Porch
- Exterior features: Deck
- Has view: Yes
- View description: Mountain(s)
Lot
- Features: Condo Development, Views
Details
- Parcel number: GOFFM5B83L17B
- Zoning description: Agricultural
Construction
Type & style
- Home type: Townhouse
- Property subtype: Condominium, Townhouse
Materials
- Wood Frame, Vinyl Siding
- Foundation: Concrete
- Roof: Asphalt Shingle
Condition
- New construction: No
- Year built: 1987
Utilities & green energy
- Electric: Circuit Breakers
- Sewer: Community
- Utilities for property: Cable, Underground Utilities
Community & HOA
Community
- Subdivision: Orchard Highlands
HOA
- Amenities included: Master Insurance, Landscaping, Snow Removal, Trash Removal
- Services included: Maintenance Grounds, Plowing, Sewer, Trash, Water, Condo Association Fee
- Additional fee info: Fee: $475
Location
- Region: Goffstown
Financial & listing details
- Price per square foot: $209/sqft
- Tax assessed value: $299,100
- Annual tax amount: $6,245
- Date on market: 5/14/2026
- Road surface type: Paved
Estimated market value
$406,200
$386,000 - $427,000
$3,041/mo
Price history
| Date | Event | Price |
|---|---|---|
| 5/26/2026 | Price change | $409,000-2.6%$209/sqft |
Source: | ||
| 5/15/2026 | Listed for sale | $420,000+86.7%$215/sqft |
Source: | ||
| 4/17/2020 | Sold | $225,000-1.7%$115/sqft |
Source: | ||
| 3/18/2020 | Listed for sale | $229,000$117/sqft |
Source: Keller Williams Gateway Realty #4797535 Report a problem | ||
| 3/17/2020 | Pending sale | $229,000$117/sqft |
Source: Keller Williams Gateway Realty #4797535 Report a problem | ||
| 3/12/2020 | Listed for sale | $229,000+36.4%$117/sqft |
Source: Keller Williams Gateway Realty #4797535 Report a problem | ||
| 12/1/2010 | Sold | $167,900$86/sqft |
Source: Public Record Report a problem | ||
Public tax history
| Year | Property taxes | Tax assessment |
|---|---|---|
| 2024 | $6,026 +8.3% | $294,800 0% |
| 2023 | $5,562 +26.6% | $294,900 +76.6% |
| 2022 | $4,394 +6% | $167,000 |
| 2021 | $4,145 | $167,000 |
| 2020 | $4,145 +1% | $167,000 |
| 2019 | $4,105 +32.2% | $167,000 |
| 2018 | $3,106 -23.8% | $167,000 +12.3% |
| 2017 | $4,077 +3.7% | $148,700 |
| 2016 | $3,930 +1.2% | $148,700 +7.8% |
| 2015 | $3,883 +4.3% | $137,900 |
| 2014 | $3,723 +0.4% | $137,900 -10.2% |
| 2011 | $3,710 | $153,500 |
Find assessor info on the county website
Monthly payment
Est. payment$--/mo
Payment breakdown
Explore the cost of this home by adjusting the details. Changes won't be saved.All calculations are estimates and provided by Zillow, Inc. for informational purposes only. Actual amounts may vary.
HOA fees may include property taxes on listings classified as Co-Ops. Contact the listing agent and/or owner for fee details.
Mortgage interest rates are dependent on a number of factors, including credit score, down payment, and repayment length. Interest rate data provided by Zillow Group Marketplace, Inc. as of 1/1/1970 from various mortgage lenders with which we have lead or other similar arrangements; the Estimated Payment is an average of those rates.
See how much you could borrow to make a competitive offer.
Climate risks
Neighborhood: 03045
Nearby schools
GreatSchools rating
- NAGlen Lake SchoolGrades: PK-KDistance: 1.2 mi
- 6/10Mountain View Middle SchoolGrades: 5-8Distance: 2.3 mi
- 7/10Goffstown High SchoolGrades: 9-12Distance: 0.7 mi
Schools provided by the listing agent
- Elementary: Maple Avenue Elementary School
- Middle: Mountain View Middle School
- High: Goffstown High School
- District: Goffstown Sch Dsct SAU #19
Source: PrimeMLS. This data may not be complete. We recommend contacting the local school district to confirm school assignments for this home.
A local agent can set up tours, give advice and negotiate with sellers.
A local lender can help you make sure your offer is ready when you are.
- New Hampshire
- Hillsborough County
- Goffstown
- 03045
- 27 B Apple Tree Drive Unit B