Set quietly at the edge of the community and backing to a tranquil wooded setting, this spacious end-unit townhouse offers a rare blend of privacy, natural light, and versatility. With 2 bedrooms and the potential for a 3rd, 2 full and 2 half baths, and a fully finished walk-out lower level, the home lives far larger than expected. The main level is ideal for both everyday living and entertaining, featuring a warm and inviting living room with fireplace and a generously sized eat-in kitchen with abundant cabinetry. Step out onto the expansive deck with privacy fencing and enjoy peaceful views of open space and mature trees—perfect for morning coffee or relaxed evenings outdoors. Upstairs, the primary suite includes a full bath and a wall of closets, while the second oversized bedroom opens to a flexible loft space suited for a home office, studio, or additional lounge. The finished walk-out lower level adds meaningful living space, offering a flexible layout that can easily accommodate a third bedroom, along with a family room or private office, powder room, and direct access to a secluded patio. A compelling opportunity to personalize and add value in a beautifully situated setting—bring your vision and make it your own.
Sold for $465,000
$465,000
27 Applewood Ct, Horsham, PA 19044
2beds
2,344sqft
Townhouse
Built in 1987
1,080 Square Feet Lot
$466,500 Zestimate®
$198/sqft
$2,878 Estimated rent
Home value
$466,500
$439,000 - $494,000
$2,878/mo
Zestimate® history
Owner options
List your home for rent
$2,878/mo
Rent Zestimate®
Find your next renter with Zillow Rental Manager. Plus, with online applications, you can quickly screen prospective tenants – for free.
$2,878/mo
Rent Zestimate®
Refinance and save
$3,216/mo
Est. payment
Refinancing to a lower rate could help reduce your monthly payments and save thousands over the life of the loan.
$3,216/mo
Est. payment
Explore your selling options
Work with a Zillow partner agent
Leverage their expertise and Zillow's premium Showcase listings to get your home seen by more buyers.
Get startedList with your own agent
Get your home in front of millions of buyers by listing it on Zillow.
Learn how to do itSell it yourself
Take full control of how buyers see your home on Zillow by listing For Sale by Owner (FSBO).
List your homeWhat's special
Second oversized bedroomNatural light
Zillow last checked:
Listing updated:
Listed by:
Laurie Madaus 203-948-5157,
Addison Wolfe Real Estate
Bought with:
Karen Langsfeld, RS347090
BHHS Fox & Roach-Blue Bell
Source: Bright MLS,MLS#: PAMC2174446
Facts & features
Interior
Bedrooms & bathrooms
- Bedrooms: 2
- Bathrooms: 4
- Full bathrooms: 2
- 1/2 bathrooms: 2
- Main level bathrooms: 1
Rooms
- Room types: Living Room, Dining Room, Primary Bedroom, Bedroom 2, Kitchen, Family Room, Bedroom 1, Other
Primary bedroom
- Level: Upper
- Area: 195 Square Feet
- Dimensions: 13 X 15
Primary bedroom
- Level: Unspecified
Bedroom 1
- Level: Upper
- Area: 204 Square Feet
- Dimensions: 12 X 17
Bedroom 2
- Level: Lower
- Area: 130 Square Feet
- Dimensions: 10 X 13
Dining room
- Level: Main
- Area: 81 Square Feet
- Dimensions: 9 X 9
Family room
- Features: Fireplace - Other
- Level: Lower
- Area: 221 Square Feet
- Dimensions: 13 X 17
Kitchen
- Features: Kitchen - Electric Cooking
- Level: Main
- Area: 143 Square Feet
- Dimensions: 11 X 13
Living room
- Level: Main
- Area: 280 Square Feet
- Dimensions: 14 X 20
Other
- Description: LOFT
- Level: Upper
- Area: 204 Square Feet
- Dimensions: 12 X 17
Heating
- Central, Electric
Cooling
- Central Air, Electric
Appliances
- Included: Electric Water Heater
- Laundry: In Basement
Features
- Primary Bath(s), Ceiling Fan(s), Eat-in Kitchen
- Flooring: Carpet
- Basement: Full,Finished
- Number of fireplaces: 1
Interior area
- Total structure area: 2,344
- Total interior livable area: 2,344 sqft
- Finished area above ground: 1,899
- Finished area below ground: 445
Property
Parking
- Parking features: Parking Lot
Accessibility
- Accessibility features: None
Features
- Levels: Two
- Stories: 2
- Patio & porch: Deck, Patio
- Exterior features: Sidewalks
- Pool features: None
Lot
- Size: 1,080 Square Feet
- Dimensions: 18.00 x 60.00
- Features: Front Yard, Rear Yard, SideYard(s)
Details
- Additional structures: Above Grade, Below Grade
- Parcel number: 360000071199
- Zoning: R5
- Special conditions: Standard
Construction
Type & style
- Home type: Townhouse
- Architectural style: Traditional
- Property subtype: Townhouse
Materials
- Vinyl Siding
- Foundation: Brick/Mortar
- Roof: Shingle
Condition
- New construction: No
- Year built: 1987
Utilities & green energy
- Electric: 100 Amp Service, Circuit Breakers
- Sewer: Public Sewer
- Water: Public
Community & HOA
Community
- Subdivision: Saw Mill Valley
HOA
- Has HOA: Yes
- Amenities included: None
- Services included: Common Area Maintenance, Maintenance Grounds, Trash, Parking Fee, Snow Removal
- HOA fee: $175 monthly
Location
- Region: Horsham
- Municipality: HORSHAM TWP
Financial & listing details
- Price per square foot: $198/sqft
- Tax assessed value: $119,200
- Annual tax amount: $5,205
- Date on market: 4/7/2026
- Listing agreement: Exclusive Right To Sell
- Listing terms: Conventional,Cash
- Ownership: Condominium
Price history
| Date | Event | Price |
|---|---|---|
| 6/5/2026 | Sold | $465,000+3.8%$198/sqft |
Source:  Bright MLS #PAMC2174446 Report a problem Bright MLS #PAMC2174446 Report a problem | ||
| 4/10/2026 | Contingent | $448,000$191/sqft |
Source: Bright MLS #PAMC2174446 Report a problem | ||
| 4/7/2026 | Listed for sale | $448,000+105%$191/sqft |
Source: Bright MLS #PAMC2174446 Report a problem | ||
| 9/5/2008 | Sold | $218,500-2.9%$93/sqft |
Source: Public Record Report a problem | ||
| 7/1/2008 | Price change | $224,999-2.1%$96/sqft |
Source: Prudential Real Estate #5310349 Report a problem | ||
| 5/29/2008 | Listed for sale | $229,900+85.4%$98/sqft |
Source: Prudential Real Estate #5310349 Report a problem | ||
| 5/11/1994 | Sold | $124,000$53/sqft |
Source: Public Record Report a problem | ||
Public tax history
| Year | Property taxes | Tax assessment |
|---|---|---|
| 2025 | $4,912 +6.3% | $119,200 |
| 2024 | $4,619 | $119,200 |
| 2023 | $4,619 +7% | $119,200 |
| 2022 | $4,316 +2.7% | $119,200 |
| 2021 | $4,201 +2.1% | $119,200 |
| 2020 | $4,113 +2% | $119,200 |
| 2019 | $4,034 +2.6% | $119,200 |
| 2018 | $3,931 +3.3% | $119,200 |
| 2017 | $3,807 +2% | $119,200 |
| 2016 | $3,731 +2.6% | $119,200 |
| 2015 | $3,637 +1.8% | $119,200 |
| 2014 | $3,572 +1.4% | $119,200 |
| 2013 | $3,524 +1.4% | $119,200 |
| 2012 | $3,474 +2.8% | $119,200 |
| 2011 | $3,378 +2% | $119,200 |
| 2010 | $3,311 +2% | $119,200 |
| 2009 | $3,245 +2.8% | $119,200 |
| 2008 | $3,158 +2.1% | -- |
| 2007 | $3,094 +2.9% | -- |
| 2006 | $3,008 +3% | -- |
| 2005 | $2,920 +1.5% | -- |
| 2004 | $2,877 +3.7% | -- |
| 2003 | $2,774 +6.4% | -- |
| 2002 | $2,608 +2.7% | -- |
| 2000 | $2,539 +5.6% | -- |
| 1999 | $2,405 | -- |
Find assessor info on the county website
Neighborhood: 19044
Nearby homes
- $419,2003 bd2 ba2.3k sqft25 Applewood Ct, Horsham, PA 19044Off Market
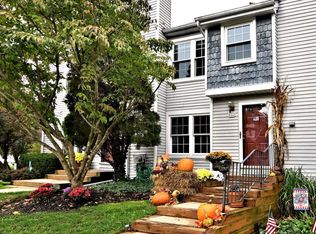
- $397,8002 bd2 ba1.8k sqft23 Applewood Ct, Horsham, PA 19044Off Market
- $397,7002 bd2 ba1.8k sqft29 Applewood Ct, Horsham, PA 19044Off Market
- $397,8002 bd2 ba1.8k sqft21 Applewood Ct, Horsham, PA 19044Off Market
- $418,4003 bd2 ba2.3k sqft31 Applewood Ct, Horsham, PA 19044Off Market
- $430,0002 bd3 ba2.3k sqft19 Applewood Ct, Horsham, PA 19044Sold
- $454,9003 bd4 ba1.8k sqft33 Applewood Ct, Horsham, PA 19044Off Market
- $411,6002 bd3 ba1.8k sqft17 Applewood Ct, Horsham, PA 19044Off Market
Nearby schools
GreatSchools rating
- 8/10Blair Mill El SchoolGrades: K-5Distance: 1.7 mi
- 8/10Keith Valley Middle SchoolGrades: 6-8Distance: 1 mi
- 9/10Hatboro-Horsham Senior High SchoolGrades: 9-12Distance: 1.8 mi
Schools provided by the listing agent
- District: Hatboro-horsham
Source: Bright MLS. This data may not be complete. We recommend contacting the local school district to confirm school assignments for this home.
Get a cash offer in 3 minutes
Find out how much your home could sell for in as little as 3 minutes with a no-obligation cash offer.
Estimated market value
$466,500
Get a cash offer in 3 minutes
Find out how much your home could sell for in as little as 3 minutes with a no-obligation cash offer.
Estimated market value
$466,500
- Pennsylvania
- Montgomery County
- Horsham
- 19044
- 27 Applewood Ct
Nearby cities
Nearby zip codes
Other Horsham Topics
