Skip main navigation
Sold for $582,450
  • $582,450

    27 Apponyi Street, Fairfield, CT 06824

    4beds
    1,272sqft
    Single Family Residence
    Built in 1949
    4,791.6 Square Feet Lot
    $721,800 Zestimate®
    $458/sqft
    $4,873 Estimated rent

    Home value

    $721,800

    $686,000 - $765,000

    $4,873/mo

    Zestimate® history
    Loading
    Loading...

    Owner options

    List your home for rent

    $4,873/mo

    Rent Zestimate®

    Find your next renter with Zillow Rental Manager. Plus, with online applications, you can quickly screen prospective tenants – for free.

    Learn more

    $4,873/mo

    Rent Zestimate®

    Refinance and save

    $3,880/mo

    Est. payment

    Refinancing to a lower rate could help reduce your monthly payments and save thousands over the life of the loan.

    See today's rates

    $3,880/mo

    Est. payment

    Explore your selling options

    Work with a Zillow partner agent

    Leverage their expertise and Zillow's premium Showcase listings to get your home seen by more buyers.

    Get started

    List with your own agent

    Get your home in front of millions of buyers by listing it on Zillow.

    Learn how to do it

    Sell it yourself

    Take full control of how buyers see your home on Zillow by listing For Sale by Owner (FSBO).

    List your home

    What's special

    Hw heaterPortable space heaterFully remodeled bathWhite shaker cabinetsUnique studioBright kitchenDetached garage
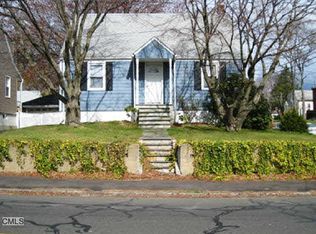
    Buyer's, you will love the open concept Kitchen, Dining/Living areas in this remodeled 4-BR Cape which was completely renovated in 2015. The bright Kitchen features white shaker cabinets, center island w/breakfast bar, Carrera marble counter tops, subway tile backsplash, SS appl. & pendant accent lighting. The Dining area includes grey built-in cabinet and shelving, crown moldings, recessed lights and nicely stained HWD flooring throughout. There is a comfortable Family Rm off the back with a wall of windows, built-in cabinets and for those cold winter nights a decorative gas stove. Two Bedrooms on the main level with one currently used as an Office both share the fully remodeled bath with tiled tub/shower surround. Upstairs are 2 more Bedrooms with remodeled hall bath. This property also includes a unique Studio or Home Office, the detached garage has been converted to a fully finished bonus room for whatever use you imagine. (a portable space heater keeps it toasty) It can be converted back to a garage if that is desirable. The yard is fully fenced and has new privacy plantings as well as a few fruit trees. A large patio and paved area create great outdoor living space and includes a covered carport. Heating, C/A, HW heater, 200 AMP electric all new in 2015. Most recent updates include; roof (2021), garage windows, vinyl fencing, electric awning, top-down bottom-up custom shades. All this in a great central location close to the center of town for shopping & highway access!

    Zillow last checked:

    Listing updated:

    Listed by:

    Joe Kapell 203-257-2323,

    RE/MAX Right Choice 203-268-1118

    Bought with:

    Jeanne Siddell, RES.0811604

    Berkshire Hathaway NE Prop.

    Source: Smart MLS,MLS#: 170568595MLS Logo

    Facts & features

    Interior

    Bedrooms & bathrooms
    • Bedrooms: 4
    • Bathrooms: 2
    • Full bathrooms: 2
    Primary bedroom
    • Features: Hardwood Floor
    • Level: Upper
    Bedroom
    • Features: Hardwood Floor
    • Level: Main
    Bedroom
    • Features: Hardwood Floor
    • Level: Main
    Bedroom
    • Features: Hardwood Floor
    • Level: Upper
    Dining room
    • Features: Built-in Features, Hardwood Floor
    • Level: Main
    Family room
    • Features: Built-in Features, Hardwood Floor
    • Level: Main
    Kitchen
    • Features: Breakfast Bar, Hardwood Floor, Kitchen Island
    • Level: Main
    Heating
    • Forced Air, Natural Gas
    Cooling
    • Central Air
    Appliances
    • Included: Gas Range, Microwave, Refrigerator, Dishwasher, Water Heater, Gas Water Heater
    • Laundry: Lower Level
    Features
    • Doors: Storm Door(s)
    • Windows: Thermopane Windows
    • Basement: Full,Unfinished,Storage Space,Sump Pump
    • Attic: None
    • Has fireplace: No
    Interior area
    • Total structure area: 1,272
    • Total interior livable area: 1,272 sqft
    • Finished area above ground: 1,272

    Property

    Parking
    • Total spaces: 1
    • Parking features: Detached, Off Street, Paved
    • Garage spaces: 1
    • Has uncovered spaces: Yes
    Features
    • Patio & porch: Patio, Porch
    • Exterior features: Awning(s)
    • Fencing: Full
    • Waterfront features: Beach Access
    Lot
    • Size: 4,791 sqft
    • Features: Level
    Details
    • Additional structures: Shed(s)
    • Parcel number: 124261
    • Zoning: B

    Construction

    Type & style
    • Home type: SingleFamily
    • Architectural style: Cape Cod
    • Property subtype: Single Family Residence
    Materials
    • Aluminum Siding
    • Foundation: Block, Concrete Perimeter
    • Roof: Asphalt
    Condition
    • New construction: No
    • Year built: 1949

    Utilities & green energy

    • Sewer: Public Sewer
    • Water: Public
    Green energy
    • Energy efficient items: Ridge Vents, Doors, Windows

    Community & neighborhood

    Location
    • Region: Fairfield

    Price history

    DateEventPrice
    7/7/2023Sold$582,450-1.3%$458/sqft
    Source: Smart MLS #170568595 Report a problem
    6/12/2023Contingent$589,900$464/sqft
    Source: Smart MLS #170568595 Report a problem
    5/11/2023Listed for sale$589,900+52.2%$464/sqft
    Source: Smart MLS #170568595 Report a problem
    5/25/2015Sold$387,500+76.2%$305/sqft
    Source: Smart MLS #99090801 Report a problem
    9/9/2014Sold$219,900$173/sqft
    Source: Smart MLS #99073712 Report a problem

    Public tax history

    YearProperty taxesTax assessment
    2025$8,347 +1.8%$294,000
    2024$8,203 +4.1%$294,000 +2.7%
    2023$7,878 +1%$286,370
    2022$7,801 +1%$286,370
    2021$7,726 +12.2%$286,370 +11.4%
    2020$6,884 $256,970
    2019$6,884 +1.6%$256,970
    2018$6,774 +2.1%$256,970
    2017$6,635 +1.5%$256,970
    2016$6,540 $256,970

    Find assessor info on the county website

    Neighborhood: 06824

    Nearby schools

    GreatSchools rating
    Schools provided by the listing agent
    • Elementary: Holland Hill
    • Middle: Fairfield Woods
    • High: Fairfield Ludlowe

    Source: Smart MLS. This data may not be complete. We recommend contacting the local school district to confirm school assignments for this home.

    Get pre-qualified for a loan
    At Zillow Home Loans, we can pre-qualify you in as little as 5 minutes with no impact to your credit score.

    An equal housing lender. NMLS #10287.

    Sell for more on Zillow
    Get a Zillow Showcase℠ listing at no additional cost and you could sell for .
    $721,800
    2% more
    +$14,436
    With Zillow Showcase(estimated)
    $736,236