Skip main navigation
Closed
  • $425,000

    27 Aprille Ln, Rush, NY 14543

    6beds
    2,623sqft
    Single Family Residence
    Built in 1961
    1 Acres Lot
    $435,900 Zestimate®
    $162/sqft
    $2,869 Estimated rent

    Home value

    $435,900

    $405,000 - $471,000

    $2,869/mo

    Zestimate® history
    Loading
    Loading...

    Owner options

    List your home for rent

    $2,869/mo

    Rent Zestimate®

    Find your next renter with Zillow Rental Manager. Plus, with online applications, you can quickly screen prospective tenants – for free.

    Learn more

    $2,869/mo

    Rent Zestimate®

    Refinance and save

    $3,129/mo

    Est. payment

    Refinancing to a lower rate could help reduce your monthly payments and save thousands over the life of the loan.

    See today's rates

    $3,129/mo

    Est. payment

    Explore your selling options

    Work with a Zillow partner agent

    Leverage their expertise and Zillow's premium Showcase listings to get your home seen by more buyers.

    Get started

    List with your own agent

    Get your home in front of millions of buyers by listing it on Zillow.

    Learn how to do it

    Sell it yourself

    Take full control of how buyers see your home on Zillow by listing For Sale by Owner (FSBO).

    List your home

    What's special

    One acre lot
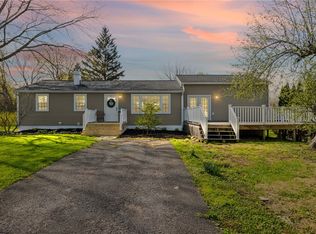
    WELCOME HOME to 27 Aprille Lane in Rush! This 6 bedroom/2 full bath on a super quiet cul-de-sac awaits your personal touches to make it your very own - custom built & lovingly maintained by the original family, this home has everything you need to start making your own memories! STRONG and energy efficient mechanics: vinyl replacement windows throughout, and the furnace, AC and hot water tank were new in 2024, plus a home energy audit was completed this year! The Cape Cod style is versatile for any living arrangement you need: a full bathroom and two spacious bedrooms on the first floor, with 4 additional bedrooms on the second floor and another full bathroom there. Lovely, warm hardwood flooring throughout the living areas & bedrooms! The kitchen has all the appliances you need: newer gas range, dishwasher, French door style refrigerator PLUS a built in oven AND built-in microwave! Smartly designed with loads of cabinetry and workspace area! The kitchen, dining and family room all flow together and are filled with natural light via French style windows/doors plus skylights! Dining area has a bay window and family room has a vaulted ceiling and French style doors: one side leads to the amply sized deck in the rear of the home and the other side leads to the new concrete front walkway running from the garage to the front entryway! Living room features a bay window, cozy WB fireplace and measures over 21' long & 12' wide! Need MORE space?! Head down to the finished lower level that's a FULL walk out and transform this into whatever you need: home gym, yoga space, guest area, crafting area, home office, play room, home theater? YOU decide! Entertaining in this home will be a DREAM! The one acre lot is INCREDIBLE! Minutes from the Lehigh Valley Trail, Low traffic street, attached 2 car garage, detached roomy shed and a gently sloped area in the rear yard is perfect for a sledding hill! LOTS of yard area for playsets, soccer games, baseball games! It's time for new energy & love here - come and make it your own!

    Zillow last checked:

    Listing updated:

    Listed by:

    Noelle A. D'Amico 585-315-1830,

    Brightskye Realty, LLC

    Bought with:

    Kristina M Trovato, 10401301133

    Tru Agent Real Estate

    Source: NYSAMLSs,MLS#: R1646261MLS LogoOriginating MLS: Rochester

    Facts & features

    Interior

    Bedrooms & bathrooms
    • Bedrooms: 6
    • Bathrooms: 2
    • Full bathrooms: 2
    • Main level bathrooms: 1
    • Main level bedrooms: 2
    Heating
    • Gas, Forced Air
    Cooling
    • Central Air
    Appliances
    • Included: Built-In Range, Built-In Oven, Dryer, Dishwasher, Exhaust Fan, Disposal, Gas Oven, Gas Range, Gas Water Heater, Microwave, Refrigerator, Range Hood, Washer
    • Laundry: In Basement
    Features
    • Breakfast Bar, Ceiling Fan(s), Cathedral Ceiling(s), Separate/Formal Dining Room, Entrance Foyer, Eat-in Kitchen, Kitchen/Family Room Combo, Skylights, Window Treatments, Bedroom on Main Level, Main Level Primary, Programmable Thermostat, Workshop
    • Flooring: Carpet, Ceramic Tile, Hardwood, Varies
    • Windows: Drapes, Skylight(s), Thermal Windows
    • Basement: Full,Partially Finished,Walk-Out Access
    • Number of fireplaces: 1
    Interior area
    • Total structure area: 2,623
    • Total interior livable area: 2,623 sqft
    • Finished area below ground: 620

    Property

    Parking
    • Total spaces: 2
    • Parking features: Attached, Electricity, Garage, Storage, Driveway, Garage Door Opener
    • Attached garage spaces: 2
    Accessibility
    • Accessibility features: Accessible Bedroom
    Features
    • Levels: Two
    • Stories: 2
    • Patio & porch: Deck, Open, Patio, Porch
    • Exterior features: Blacktop Driveway, Deck, Patio
    Lot
    • Size: 1 Acres
    • Dimensions: 257 x 185
    • Features: Corner Lot, Cul-De-Sac, Rectangular, Rectangular Lot, Residential Lot
    Details
    • Additional structures: Shed(s), Storage
    • Parcel number: 2650002020200001033000
    • Special conditions: Estate

    Construction

    Type & style
    • Home type: SingleFamily
    • Architectural style: Cape Cod,Traditional
    • Property subtype: Single Family Residence
    Materials
    • Attic/Crawl Hatchway(s) Insulated, Blown-In Insulation, Vinyl Siding, Copper Plumbing, PEX Plumbing
    • Foundation: Block
    • Roof: Asphalt,Architectural,Shingle
    Condition
    • Resale
    • Year built: 1961
    Details
    • Builder model: Custom build

    Utilities & green energy

    • Electric: Circuit Breakers
    • Sewer: Septic Tank
    • Water: Connected, Public
    • Utilities for property: Cable Available, Electricity Connected, High Speed Internet Available, Water Connected
    Green energy
    • Energy efficient items: Appliances, HVAC, Windows

    Community & neighborhood

    Location
    • Region: Rush
    • Subdivision: Melody Acres

    Other

    Other facts
    • Listing terms: Cash,Conventional,FHA,VA Loan

    Price history

    DateEventPrice
    1/22/2026Sold$425,000-5.5%$162/sqft
    Source: NYSAMLSs #R1646261 Report a problem
    12/20/2025Pending sale$449,900$172/sqft
    Source: NYSAMLSs #R1646261 Report a problem
    12/15/2025Contingent$449,900$172/sqft
    Source: NYSAMLSs #R1646261 Report a problem
    10/29/2025Listed for sale$449,900$172/sqft
    Source: NYSAMLSs #R1646261 Report a problem

    Public tax history

    YearProperty taxesTax assessment
    2025-- $378,000 +36.8%
    2024-- $276,400 +22.9%
    2023-- $224,900
    2022-- $224,900
    2021-- $224,900 +22%
    2020-- $184,300
    2018-- $184,300
    2017$2,993 $184,300
    2016-- $184,300
    2015-- $184,300
    2014-- $184,300
    2013-- $184,300
    2012-- $184,300
    2011-- $184,300
    2010-- $184,300
    2009-- $184,300 +6.8%
    2007-- $172,500
    2006-- $172,500 +9.2%
    2005-- $158,000
    2004-- $158,000 +6.3%
    2003-- $148,600
    2002-- $148,600 +6.7%
    2001-- $139,300
    2000-- $139,300

    Find assessor info on the county website

    Neighborhood: 14543

    Nearby schools

    GreatSchools rating
    Schools provided by the listing agent
    • Elementary: Monica B Leary Elementary
    • Middle: Henry V Burger Middle
    • High: Rush-Henrietta Senior High
    • District: Rush-Henrietta

    Source: NYSAMLSs. This data may not be complete. We recommend contacting the local school district to confirm school assignments for this home.

    Sell for more on Zillow
    Get a Zillow Showcase℠ listing at no additional cost and you could sell for .
    $435,900
    2% more
    +$8,718
    With Zillow Showcase(estimated)
    $444,618