Welcome to 27 Arabian Way — a meticulously upgraded, move in ready Estate home in the award winning Council Rock School District. Perfectly positioned on a cul-de-sac in The Hills at Northampton, this 4BR/2.2BA residence blends timeless elegance with modern luxury and thoughtful improvements rarely found at this price point. Step into the dramatic two story foyer with hardwood floors and immediately feel the quality of a home lovingly maintained by its original owners. The first floor formal rooms are designed for effortless entertaining. At the heart of the home is a Custom Gourmet Kitchen featuring GE Monogram appliances, Quartzite countertops, and Chef level finishes, including a coffee bar. The adjoining family room showcases a marble fireplace framed by custom cabinetry and opens directly to your outdoor oasis — an expansive paver patio with embedded lighting and long, open vistas. A sculptural granite sink elevates the first floor powder room, while the convenient laundry room includes newer Samsung appliances. Upstairs, the luxurious Primary Suite is a true retreat with a tray ceiling, calming palette, and two walk in closets, including a boutique style dressing room with custom doors. The renovated spa inspired bath features stall shower, dual vanities, heated floors, and a heated towel drawer. Three additional spacious bedrooms and a beautifully updated hall bath complete the level. The finished lower level adds an entire floor of living space with a half bath, entertainment/gym area, bonus area, finished storage room, and additional mechanical/storage room with built ins. Outside, enjoy a fully fenced yard with a newer Jerith aluminum fence, professionally designed landscaping, and a serene paver patio perfect for gatherings. Major upgrades include: Newer Roof, Replaced HVAC system with dehumidifier, Generac whole house generator, EV charger, Security system, Renovated bathrooms, Custom closets and cabinetry. The desirable community offers pickleball and tennis courts, plus a scenic walking/jogging/biking path connecting the neighborhood’s enclaves. All just minutes from Historic Newtown Borough, upscale shopping, restaurants, and easy commuter routes to Philadelphia and New York. This exceptional home is for the discerning buyer seeking quality, comfort, and a prime location. Homes like this rarely come to market — schedule your private showing today.
Sold for $975,000
$975,000
27 Arabian Way, Holland, PA 18966
4beds
3,828sqft
Single Family Residence
Built in 1994
0.45 Acres Lot
$975,900 Zestimate®
$255/sqft
$4,670 Estimated rent
Home value
$975,900
$917,000 - $1.03M
$4,670/mo
Zestimate® history
Owner options
List your home for rent
$4,670/mo
Rent Zestimate®
Find your next renter with Zillow Rental Manager. Plus, with online applications, you can quickly screen prospective tenants – for free.
$4,670/mo
Rent Zestimate®
Refinance and save
$6,850/mo
Est. payment
Refinancing to a lower rate could help reduce your monthly payments and save thousands over the life of the loan.
$6,850/mo
Est. payment
Explore your selling options
Work with a Zillow partner agent
Leverage their expertise and Zillow's premium Showcase listings to get your home seen by more buyers.
Get startedList with your own agent
Get your home in front of millions of buyers by listing it on Zillow.
Learn how to do itSell it yourself
Take full control of how buyers see your home on Zillow by listing For Sale by Owner (FSBO).
List your homeWhat's special
Professionally designed landscapingThree additional spacious bedroomsQuartzite countertopsCustom closets and cabinetryBeautifully updated hall bath
Zillow last checked:
Listing updated:
Listed by:
Maria Dwyer 215-519-6048,
BHHS Fox & Roach -Yardley/Newtown,
Listing Team: Maria Dwyer & Associates
Bought with:
Zurab Kvantrishvili, AB069504
Coldwell Banker Hearthside Realtors
Source: Bright MLS,MLS#: PABU2118112
Facts & features
Interior
Bedrooms & bathrooms
- Bedrooms: 4
- Bathrooms: 4
- Full bathrooms: 2
- 1/2 bathrooms: 2
- Main level bathrooms: 1
Rooms
- Room types: Living Room, Dining Room, Primary Bedroom, Bedroom 2, Bedroom 3, Bedroom 4, Kitchen, Family Room, Breakfast Room, Laundry, Recreation Room, Storage Room, Primary Bathroom, Half Bath
Primary bedroom
- Level: Upper
Bedroom 2
- Level: Upper
Bedroom 3
- Level: Upper
Bedroom 4
- Level: Upper
Primary bathroom
- Level: Upper
Breakfast room
- Level: Main
Dining room
- Level: Main
Family room
- Level: Main
Half bath
- Level: Main
Half bath
- Level: Lower
Kitchen
- Level: Main
Laundry
- Level: Main
Living room
- Level: Main
Recreation room
- Level: Lower
Storage room
- Level: Lower
Heating
- Forced Air, Natural Gas
Cooling
- Central Air, Electric
Appliances
- Included: Gas Water Heater
- Laundry: Laundry Room
Features
- Basement: Concrete
- Number of fireplaces: 1
Interior area
- Total structure area: 3,828
- Total interior livable area: 3,828 sqft
- Finished area above ground: 2,930
- Finished area below ground: 898
Property
Parking
- Total spaces: 2
- Parking features: Garage Faces Side, Garage Door Opener, Inside Entrance, Attached, Driveway
- Attached garage spaces: 2
- Has uncovered spaces: Yes
Accessibility
- Accessibility features: None
Features
- Levels: Three
- Stories: 3
- Patio & porch: Patio
- Exterior features: Extensive Hardscape, Lighting
- Pool features: None
Lot
- Size: 0.45 Acres
- Dimensions: 125 x 160
- Features: Cul-De-Sac, Premium, Rear Yard, SideYard(s)
Details
- Additional structures: Above Grade, Below Grade
- Parcel number: 31087042
- Zoning: R1
- Special conditions: Standard
Construction
Type & style
- Home type: SingleFamily
- Architectural style: Traditional,Transitional
- Property subtype: Single Family Residence
Materials
- Frame
- Foundation: Slab
Condition
- New construction: No
- Year built: 1994
Utilities & green energy
- Sewer: Public Sewer
- Water: Public
Community & HOA
Community
- Security: Security System
- Subdivision: Hills At Northampt
HOA
- Has HOA: Yes
- Amenities included: Tennis Court(s), Jogging Path
- Services included: Common Area Maintenance
- HOA fee: $620 annually
- HOA name: HILLS AT NORTHAMPTON
Location
- Region: Holland
- Municipality: NORTHAMPTON TWP
Financial & listing details
- Price per square foot: $255/sqft
- Tax assessed value: $52,720
- Annual tax amount: $10,582
- Date on market: 4/16/2026
- Listing agreement: Exclusive Right To Sell
- Inclusions: Washer, Dryer, Refrigerator All In As Is Condition With No Monetary Value
- Exclusions: All Tvs Excluded---brackets Will Remain.
- Ownership: Fee Simple
Price history
| Date | Event | Price |
|---|---|---|
| 6/29/2026 | Sold | $975,000$255/sqft |
Source:  Bright MLS #PABU2118112 Report a problem Bright MLS #PABU2118112 Report a problem | ||
| 6/19/2026 | Pending sale | $975,000$255/sqft |
Source: Bright MLS #PABU2118112 Report a problem | ||
| 5/12/2026 | Contingent | $975,000$255/sqft |
Source: Bright MLS #PABU2118112 Report a problem | ||
| 4/16/2026 | Listed for sale | $975,000+277.7%$255/sqft |
Source: Bright MLS #PABU2118112 Report a problem | ||
| 4/12/1994 | Sold | $258,115$67/sqft |
Source: Public Record Report a problem | ||
Public tax history
| Year | Property taxes | Tax assessment |
|---|---|---|
| 2025 | $10,582 +2.3% | $52,720 |
| 2024 | $10,345 +8.1% | $52,720 |
| 2023 | $9,570 +0.9% | $52,720 |
| 2022 | $9,483 +3.3% | $52,720 |
| 2021 | $9,183 +2.3% | $52,720 |
| 2020 | $8,976 +6.4% | $52,720 |
| 2018 | $8,439 +4% | $52,720 |
| 2017 | $8,113 +36.7% | $52,720 |
| 2016 | $5,935 | $52,720 |
| 2015 | -- | $52,720 |
| 2014 | -- | $52,720 |
| 2013 | -- | $52,720 |
| 2012 | -- | $52,720 |
| 2011 | -- | $52,720 |
| 2010 | -- | $52,720 |
| 2009 | -- | $52,720 |
| 2008 | -- | $52,720 |
| 2007 | -- | $52,720 |
| 2006 | -- | $52,720 |
| 2005 | -- | $52,720 +300% |
| 2004 | -- | $13,180 |
| 2003 | -- | $13,180 |
| 2002 | -- | $13,180 |
| 2000 | -- | $13,180 |
Find assessor info on the county website
Neighborhood: 18966
Nearby homes
- $1,160,4004 bd2 ba3.3k sqft31 Arabian Way, Holland, PA 18966Off Market
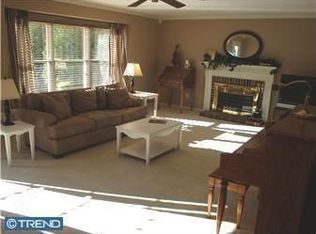
- $923,4004 bd2 ba2.7k sqft35 Arabian Way, Holland, PA 18966Off Market
- $940,8004 bd2 ba3.3k sqft23 Arabian Way, Holland, PA 18966Off Market
- $--11.531 AcresStoney Ford Rd, Southampton, PA 18966Off Market
- $933,3004 bd2 ba3.2k sqft39 Arabian Way, Holland, PA 18966Off Market
- $880,4004 bd2 ba2.6k sqft20 Arabian Way, Holland, PA 18966Off Market
- $890,9004 bd2 ba2.6k sqft19 Arabian Way, Holland, PA 18966Off Market
- $1,348,2005 bd7 ba4.9k sqft171 Stoneyford Rd, Holland, PA 18966Off Market
Nearby schools
GreatSchools rating
- 8/10Holland El SchoolGrades: K-6Distance: 2.1 mi
- 7/10Holland Middle SchoolGrades: 7-8Distance: 1.1 mi
- 10/10Council Rock High School SouthGrades: 9-12Distance: 1.9 mi
Schools provided by the listing agent
- District: Council Rock
Source: Bright MLS. This data may not be complete. We recommend contacting the local school district to confirm school assignments for this home.
Get a cash offer in 3 minutes
Find out how much your home could sell for in as little as 3 minutes with a no-obligation cash offer.
Estimated market value
$975,900
Get a cash offer in 3 minutes
Find out how much your home could sell for in as little as 3 minutes with a no-obligation cash offer.
Estimated market value
$975,900
- Pennsylvania
- Bucks County
- Feasterville Trevose
- 18966
- 27 Arabian Way
Nearby cities
Nearby zip codes
Other Feasterville Trevose Topics
- Apartments for Rent in 18966
- Houses for Sale in 18966
- Houses for Rent in 18966
- 18966 Real Estate
- Feasterville Trevose Condos
- Houses for Sale in Feasterville Trevose
- Newest Listings in Feasterville Trevose
- Feasterville Trevose Home Values
- Feasterville Trevose Real Estate Agents
- Feasterville Trevose Refinance
- Feasterville Trevose Mortgage Rates
