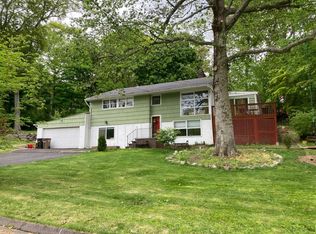
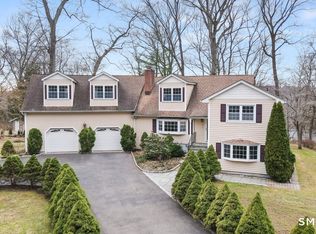
WELCOME TO 27 ARCHER LANE...ONE LEVEL LIVING AT ITS BEST! MOVE RIGHT INTO THIS CHARMING 3 BR, 2 FULL BATH RANCH SET ON LEVEL .47 ACRE. UPDATED EAT-IN KITCHEN OPENS TO FAMILY ROOM. SUNLIT BY WALLS OF GLASS BRING THE OUTSIDE IN. GREAT ENTERTAINING INSIDE WITH LR AND DR WITH FIREPLACE AND DOOR TO OUTSIDE FOR PATIO DINING FOR SUMMER EVENINGS. CITY WATER AND CITY SEWER, 2 CAR GARAGE, ALL SET IN A DESIRABLE LOCATION CLOSE TO MERRITT PARKWAY, SHOPPING, RESTAURANTS AND SHORT RIDE TO VIBRANT DOWNTOWN STAMFORD.
Under contract
$799,000
27 Archer Lane, Stamford, CT 06905
3beds
1,676sqft
Single Family Residence
Built in 1953
0.47 Acres Lot
$-- Zestimate®
$477/sqft
$-- HOA
What's special
Opens to family roomUpdated eat-in kitchen
- 61 days
- 146
- 3
Likely to sell faster than
Zillow last checked:
Listing updated:
Listed by:
Barbara Webski (203)912-2009,
William Pitt Sotheby's Int'l 203-968-1500
Source: Smart MLS,MLS#: 24197682
Facts & features
Interior
Bedrooms & bathrooms
- Bedrooms: 3
- Bathrooms: 2
- Full bathrooms: 2
Rooms
- Room types: Breezeway
Primary bedroom
- Features: Full Bath, Stall Shower, Hardwood Floor
- Level: Main
Bedroom
- Features: Hardwood Floor
- Level: Main
Bedroom
- Features: Hardwood Floor
- Level: Main
Dining room
- Features: Hardwood Floor
- Level: Main
Family room
- Features: Fireplace, Hardwood Floor
- Level: Main
Kitchen
- Features: Remodeled, Granite Counters, Eating Space, Tile Floor
- Level: Main
Living room
- Features: Fireplace, Hardwood Floor
- Level: Main
Heating
- Baseboard, Hot Water, Zoned, Oil
Cooling
- Central Air
Appliances
- Included: Electric Range, Microwave, Range Hood, Refrigerator, Dishwasher, Washer, Dryer, Water Heater
- Laundry: Main Level, Mud Room
Features
- Windows: Thermopane Windows
- Basement: Crawl Space
- Attic: Pull Down Stairs
- Number of fireplaces: 2
Interior area
- Total structure area: 1,676
- Total interior livable area: 1,676 sqft
- Finished area above ground: 1,676
Property
Parking
- Total spaces: 2
- Parking features: Attached, Garage Door Opener
- Attached garage spaces: 2
Accessibility
- Accessibility features: Bath Grab Bars
Lot
- Size: 0.47 Acres
- Features: Few Trees, Level
Details
- Parcel number: 321556
- Zoning: R20
Construction
Type & style
- Home type: SingleFamily
- Architectural style: Ranch
- Property subtype: Single Family Residence
Materials
- Vinyl Siding
- Foundation: Concrete Perimeter
- Roof: Asphalt
Condition
- New construction: No
- Year built: 1953
Utilities & green energy
- Sewer: Public Sewer
- Water: Public
Green energy
- Energy efficient items: Thermostat, Windows
Community & HOA
Community
- Security: Security System
- Subdivision: Mid-Ridges
HOA
- Has HOA: No
Location
- Region: Stamford
Financial & listing details
- Price per square foot: $477/sqft
- Tax assessed value: $423,070
- Annual tax amount: $10,010
- Date on market: 8/7/2026
- Exclusions: ENTRY CHANDELIER
Estimated market value
Not available
Estimated sales range
Not available
Not available
Price history
| Date | Event | Price |
|---|---|---|
| 9/24/2026 | Pending sale | $799,000$477/sqft |
Source: | ||
| 8/7/2026 | Listed for sale | $799,000$477/sqft |
Source: | ||
Public tax history
| Year | Property taxes | Tax assessment |
|---|---|---|
| 2025 | $10,044 +2.6% | $423,070 |
| 2024 | $9,790 -6.9% | $423,070 |
| 2023 | $10,518 +17.2% | $423,070 +26% |
| 2022 | $8,978 +1.1% | $335,760 |
| 2021 | $8,881 +2.6% | $335,760 |
| 2020 | $8,653 | $335,760 |
| 2019 | $8,653 +3.8% | $335,760 |
| 2018 | $8,334 +2.7% | $335,760 +7.6% |
| 2017 | $8,113 +2.9% | $312,020 |
| 2016 | $7,885 | $312,020 |
Find assessor info on the county website
Monthly payment
Est. payment