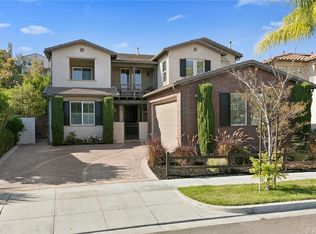
Located in the prestigious community of Ladera Ranch, 27 Ardennes blends timeless design with exceptional functionality. Consistently ranked among Orange County’s most desirable places to call home, Ladera Ranch offers resort-style amenities, award-winning schools, and a vibrant lifestyle—and this home delivers the space and privacy you’ve been searching for. With 4 bedrooms, 3 baths, a tech loft, office/den, and flexible main-level space to create a fifth bedroom, this 3,020 sq ft residence is all about versatility. Step inside to discover a freshly updated interior with all-new paint and bright white cabinetry and finishes throughout. The home's center-island kitchen features crisp white cabinetry, solid slab counters, updated appliances, and a butler’s pantry for seamless entertaining. The adjacent great room showcases a stone fireplace and windows framing views of the private backyard. Upstairs, three generously sized guest bedrooms include one with a balcony overlooking the backyard, plus a full hall bath with a dual sink vanity and separate tub/shower area. A dedicated tech loft creates the perfect study, media, or gaming zone. The primary suite is a true retreat, offering lush hillside views and an en suite designed for luxury living—complete with separate his & hers vanities, a jetted tub, step-in shower, and his & hers walk-in closets. Elegant custom leaded glass windows add beauty and privacy, while the suite extends onto a covered veranda with neighborhood views, ideal for morning coffee or evening relaxation. Set on a spacious 6,000+ sq ft lot, the backyard offers exceptional privacy and plenty of room to create the outdoor retreat of your dreams. And thanks to the solar panels, you’ll enjoy energy efficiency and lower monthly electric bills, making this home as practical as it is beautiful. Life in Ladera Ranch means living beyond just your backyard, with world-class amenities including pickleball & tennis courts, sports fields, a skate park, Terramor Aquatic Park, a dog park, multiple pools & clubhouses, endless hiking trails, and robust community activities. Families enjoy award-winning schools, including the ability to walk to Ladera Ranch School (housing both the elementary & middle school campuses) and attend the prestigious San Juan Hills High School. Plus, you’ll love the nearby shops and restaurants. It’s no wonder this is one of the most sought-after lifestyles in all of Orange County. Your best life starts here!
Sold for $1,830,000
Listed by: First Team Real Estate • Michelle Wilson • Contact: 949-482-5505
Bought with: First Team Real Estate
$1,830,000
27 Ardennes Dr, Mission Viejo, CA 92694
4beds
3,020sqft
Single Family Residence
Built in 2003
6,041 Square Feet Lot
$1,861,000 Zestimate®
$606/sqft
$6,548 Estimated rent
Home value
$1,861,000
$1.71M - $2.01M
$6,548/mo
Zestimate® history
Owner options
List your home for rent
$6,548/mo
Rent Zestimate®
Find your next renter with Zillow Rental Manager. Plus, with online applications, you can quickly screen prospective tenants – for free.
$6,548/mo
Rent Zestimate®
Refinance and save
$11,719/mo
Est. payment
Refinancing to a lower rate could help reduce your monthly payments and save thousands over the life of the loan.
$11,719/mo
Est. payment
Explore your selling options
Work with a Zillow partner agent
Leverage their expertise and Zillow's premium Showcase listings to get your home seen by more buyers.
Get startedList with your own agent
Get your home in front of millions of buyers by listing it on Zillow.
Learn how to do itSell it yourself
Take full control of how buyers see your home on Zillow by listing For Sale by Owner (FSBO).
List your homeWhat's special
Stone fireplaceBalcony overlooking the backyardCenter-island kitchenHis and hers vanitiesExceptional privacyTech loftStep-in shower
Zillow last checked:
Listing updated:
Listed by:
Michelle Wilson DRE #01870068 949-482-5505,
First Team Real Estate
Bought with:
Amy Balsz, DRE #01945597
First Team Real Estate
Megan Malstrom, DRE #02078092
First Team Real Estate
Source: CRMLS,MLS#: OC25172658 Originating MLS: California Regional MLS
Originating MLS: California Regional MLSFacts & features
Interior
Bedrooms & bathrooms
- Bedrooms: 4
- Bathrooms: 3
- Full bathrooms: 3
- Main level bathrooms: 1
Rooms
- Room types: Family Room, Foyer, Great Room, Kitchen, Laundry, Loft, Primary Bedroom, Office, Other, Workshop, Dining Room
Primary bedroom
- Features: Primary Suite
Bathroom
- Features: Bathtub, Dual Sinks, Jetted Tub, Soaking Tub, Tub Shower, Walk-In Shower
Kitchen
- Features: Butler's Pantry, Kitchen Island, Kitchen/Family Room Combo, Pots & Pan Drawers, Stone Counters, Walk-In Pantry
Other
- Features: Walk-In Closet(s)
Heating
- Central, Forced Air, Natural Gas
Cooling
- Central Air
Appliances
- Included: Double Oven, Dishwasher, Electric Oven, Gas Cooktop, Gas Water Heater, Microwave, Range Hood, Self Cleaning Oven, Vented Exhaust Fan, Water To Refrigerator, Water Heater
- Laundry: Washer Hookup, Electric Dryer Hookup, Gas Dryer Hookup, Inside, Laundry Room
Features
- Breakfast Bar, Built-in Features, Breakfast Area, Ceiling Fan(s), Crown Molding, Separate/Formal Dining Room, Open Floorplan, Pantry, Stone Counters, Recessed Lighting, Wired for Sound, Entrance Foyer, Loft, Primary Suite, Walk-In Closet(s), Workshop
- Flooring: Carpet, Tile, Wood
- Windows: Blinds, Double Pane Windows, Screens
- Has fireplace: Yes
- Fireplace features: Family Room, Gas
- Common walls with other units/homes: No Common Walls
Interior area
- Total interior livable area: 3,020 sqft
Property
Parking
- Total spaces: 3
- Parking features: Concrete, Door-Multi, Direct Access, Garage Faces Front, Garage, Garage Door Opener, Side By Side, Tandem, Workshop in Garage
- Attached garage spaces: 3
Features
- Levels: Two
- Stories: 2
- Entry location: 1
- Patio & porch: Concrete, Open, Patio
- Exterior features: Lighting, Rain Gutters
- Pool features: None, Association
- Spa features: None
- Fencing: Block,Stucco Wall
- Has view: Yes
- View description: Neighborhood, Trees/Woods
Lot
- Size: 6,041 Square Feet
- Features: Front Yard, Lawn, Landscaped, Level, Rectangular Lot, Sprinklers On Side, Sprinkler System, Street Level, Yard
Details
- Additional structures: Shed(s)
- Parcel number: 75968116
- Special conditions: Standard
Construction
Type & style
- Home type: SingleFamily
- Architectural style: Mediterranean
- Property subtype: Single Family Residence
Materials
- Drywall, Concrete, Stucco
- Foundation: Slab
- Roof: Tile
Condition
- Turnkey
- New construction: No
- Year built: 2003
Details
- Builder model: Atkinson
- Builder name: Shea Homes
Utilities & green energy
- Electric: Photovoltaics Third-Party Owned
- Sewer: Public Sewer
- Water: Public
Green energy
- Energy generation: Solar
Community & HOA
Community
- Features: Curbs, Foothills, Golf, Gutter(s), Hiking, Park, Storm Drain(s), Street Lights, Suburban, Sidewalks
- Security: Carbon Monoxide Detector(s), Fire Sprinkler System, Smoke Detector(s)
- Subdivision: Lexington (Lex)
HOA
- Has HOA: Yes
- Amenities included: Clubhouse, Sport Court, Dog Park, Meeting/Banquet/Party Room, Barbecue, Other, Picnic Area, Playground, Pickleball, Pool, Spa/Hot Tub, Tennis Court(s), Trail(s)
- HOA fee: $287 monthly
- HOA name: Ladera Ranch
- HOA phone: 949-218-0900
Location
- Region: Mission Viejo
Financial & listing details
- Price per square foot: $606/sqft
- Tax assessed value: $1,000,933
- Annual tax amount: $14,498
- Date on market: 9/19/2025
- Cumulative days on market: 7 days
- Listing terms: Cash,Cash to New Loan,Conventional
Price history
| Date | Event | Price |
|---|---|---|
| 11/21/2025 | Pending sale | $1,799,000-1.7%$596/sqft |
Source:  CRMLS #OC25172658 Report a problem CRMLS #OC25172658 Report a problem | ||
| 11/20/2025 | Sold | $1,830,000+1.7%$606/sqft |
Source: CRMLS #OC25172658 Report a problem | ||
| 9/27/2025 | Contingent | $1,799,000$596/sqft |
Source: CRMLS #OC25172658 Report a problem | ||
| 9/19/2025 | Listed for sale | $1,799,000+155.2%$596/sqft |
Source: CRMLS #OC25172658 Report a problem | ||
| 12/23/2003 | Sold | $705,000$233/sqft |
Source: Public Record Report a problem | ||
Public tax history
| Year | Property taxes | Tax assessment |
|---|---|---|
| 2025 | $14,498 +1.8% | $1,000,933 +2% |
| 2024 | $14,240 +1.7% | $981,307 +2% |
| 2023 | $13,998 -1.6% | $962,066 +2% |
| 2022 | $14,222 +2% | $943,202 +2% |
| 2021 | $13,942 +1.4% | $924,708 +1% |
| 2020 | $13,748 | $915,227 +2% |
| 2019 | $13,748 +1.1% | $897,282 +2% |
| 2018 | $13,601 +0.7% | $879,689 +2% |
| 2017 | $13,501 | $862,441 +2% |
| 2016 | $13,501 +0.7% | $845,531 +1.5% |
| 2015 | $13,402 -1% | $832,831 +2% |
| 2014 | $13,539 | $816,517 +0.5% |
| 2013 | -- | $812,827 +2% |
| 2012 | -- | $796,890 +2% |
| 2011 | -- | $781,265 +2.5% |
| 2010 | -- | $762,030 |
| 2009 | -- | $762,030 |
| 2008 | -- | $762,030 +2% |
| 2007 | -- | $747,089 +2% |
| 2006 | -- | $732,441 +2% |
| 2005 | -- | $718,080 +2% |
| 2004 | -- | $704,000 |
Find assessor info on the county website
Neighborhood: Echo Ridge Village
Nearby homes
- $2,296,4005 bd5 ba3.4k sqft25 Ardennes Dr, Mission Viejo, CA 92694Off Market
- $2,430,3005 bd4 ba3.4k sqft29 Ardennes Dr, Mission Viejo, CA 92694Off Market
- $2,003,5004 bd3 ba3k sqft23 Ardennes Dr, Mission Viejo, CA 92694Off Market
- $2,251,1004 bd3 ba3.2k sqft2 Falabella Dr, Mission Viejo, CA 92694Off Market
- $2,099,7004 bd3 ba3.1k sqft21 Ardennes Dr, Mission Viejo, CA 92694Off Market
- $2,190,9005 bd4 ba3.1k sqft4 Falabella Dr, Mission Viejo, CA 92694Off Market
- $2,499,2005 bd4 ba3.7k sqft20 Ardennes Dr, Mission Viejo, CA 92694Off Market
- $2,387,4004 bd4 ba3.9k sqft74 Downing St, Mission Viejo, CA 92694Off Market
Nearby schools
GreatSchools rating
- 9/10Ladera Ranch Elementary SchoolGrades: K-5Distance: 0.3 mi
- 9/10Ladera Ranch Middle SchoolGrades: 6-8Distance: 0.3 mi
- 9/10San Juan Hills High SchoolGrades: 9-12Distance: 3.9 mi
Schools provided by the listing agent
- Elementary: Ladera Ranch
- Middle: Ladera Ranch
- High: San Juan Hills
Source: CRMLS. This data may not be complete. We recommend contacting the local school district to confirm school assignments for this home.
Get a cash offer in 3 minutes
Find out how much your home could sell for in as little as 3 minutes with a no-obligation cash offer.
Estimated market value
$1,861,000
Get a cash offer in 3 minutes
Find out how much your home could sell for in as little as 3 minutes with a no-obligation cash offer.
Estimated market value
$1,861,000
Nearby cities
Nearby neighborhoods
Nearby zip codes
Other Ladera Ranch Topics
