Welcome to 27 Arnold Drive! This stunning Bermuda model in the prestigious Sunrise development, features 5 bedrooms and 4 full bathrooms, blending elegance, comfort, and convenience in every detail. It is set on over half an acre of meticulously landscaped grounds surrounded by a park-like setting. Enjoy the outdoors from the inviting deck, three-season room, or the sunroom—perfect spaces to relax and unwind away from the hustle and bustle of Central New Jersey. Upon entering the grand and welcoming foyer—featuring two generously sized closets—you are immediately drawn into the heart of the home, where a seamless open-concept design unfolds. The expansive dining and living area have gleaming hardwood floors, vaulted ceilings, skylights, and an abundance of large windows that frame picturesque views of the adjoining sunroom and lush backyard. This elegant and relaxed space is ideal for both entertaining and everyday living. During the ownership, the spacious kitchen was completely renovated and now showcases a stone-tile backsplash, top-of-the-line stainless steel appliances, porcelain floor tiles, stunning granite countertops, and ample cabinetry to meet all your storage needs. The generous breakfast area, with views of the lush backyard, opens to the adjacent family/great room, which is enhanced by skylights, vaulted ceilings, an elegant fireplace, wall-to-wall windows, and a sliding door leading to a large deck. This area also connects to a charming three-season room, perfect for seasonal enjoyment. Completing the main level are a spacious first-floor bedroom ideal for guests or an au-pair, a fully renovated full bath, a convenient laundry room, and an extra-large two-car garage. The 2nd level showcases a luxurious primary suite, generously sized to accommodate a cozy sitting area. It features two expansive walk-in closets and a fully renovated en-suite bath, enhanced with elegant finishes, dual vanities, and a glass-enclosed stall shower. A wide, light-filled hallway leads to three additional well-proportioned bedrooms, each designed for comfort and style. These rooms share access to a beautifully renovated bathroom, complete with double sinks, modern fixtures, and a luxurious stall shower. The lower level has an expansive, fully finished basement offering ample space (1,300+ sq ft) for a dining area, entertainment center, and game zone. It’s further enhanced by two large walk-in closets, a full bathroom, and a spacious furnace room—providing endless possibilities for customization, storage, and use. This home is perfectly located in the center of West Windsor. You will be minutes to downtown Princeton; about 1.4 miles from the PRINCETON JUNCTION TRAIN STATION to NYC and Phili; close to supermarkets; shops, Mercer County Park; theatres; biking paths; the 60-mile Raritan Canal with hiking trails and biking paths; West Windsor Community Park; prestigious and renowned WEST WINDSOR SCHOOLS (High School South), Mercer Oaks Golf Course; and more. Pride of ownership shines throughout this beautifully maintained contemporary home. This might be the one you have been looking for, move in and enjoy all the amenities this great home has to offer.
Sold for $1,245,000
Street View
$1,245,000
27 Arnold Dr, Princeton Junction, NJ 08550
5beds
3,172sqft
Single Family Residence
Built in 1986
0.51 Acres Lot
$1,264,600 Zestimate®
$392/sqft
$5,953 Estimated rent
Home value
$1,264,600
$1.13M - $1.42M
$5,953/mo
Zestimate® history
Owner options
List your home for rent
$5,953/mo
Rent Zestimate®
Find your next renter with Zillow Rental Manager. Plus, with online applications, you can quickly screen prospective tenants – for free.
$5,953/mo
Rent Zestimate®
Refinance and save
$9,346/mo
Est. payment
Refinancing to a lower rate could help reduce your monthly payments and save thousands over the life of the loan.
$9,346/mo
Est. payment
Explore your selling options
Work with a Zillow partner agent
Leverage their expertise and Zillow's premium Showcase listings to get your home seen by more buyers.
Get startedList with your own agent
Get your home in front of millions of buyers by listing it on Zillow.
Learn how to do itSell it yourself
Take full control of how buyers see your home on Zillow by listing For Sale by Owner (FSBO).
List your homeWhat's special
Modern fixturesElegant fireplaceThree-season roomVaulted ceilingsBeautifully renovated bathroomExpansive fully finished basementExtra-large two-car garage
Zillow last checked:
Listing updated:
Listed by:
Maggie Bagell Amira 609-213-1965,
Coldwell Banker Residential Brokerage-Princeton Jct,
Co-Listing Agent: Florence Deetjen 609-306-3753,
Coldwell Banker Residential Brokerage-Princeton Jct
Bought with:
Victoria Holly, 1755806
Queenston Realty, LLC
Source: Bright MLS,MLS#: NJME2060416
Facts & features
Interior
Bedrooms & bathrooms
- Bedrooms: 5
- Bathrooms: 4
- Full bathrooms: 4
- Main level bathrooms: 1
- Main level bedrooms: 1
Rooms
- Room types: Living Room, Dining Room, Primary Bedroom, Bedroom 2, Bedroom 3, Bedroom 4, Bedroom 5, Kitchen, Basement, Foyer, Laundry, Bathroom 1, Bathroom 3, Primary Bathroom
Primary bedroom
- Features: Flooring - Carpet, Window Treatments, Walk-In Closet(s)
- Level: Upper
- Area: 288 Square Feet
- Dimensions: 18 x 16
Bedroom 2
- Level: Upper
- Area: 240 Square Feet
- Dimensions: 16 x 15
Bedroom 3
- Level: Upper
- Area: 110 Square Feet
- Dimensions: 10 x 11
Bedroom 4
- Level: Upper
- Area: 140 Square Feet
- Dimensions: 14 x 10
Bedroom 5
- Features: Flooring - Carpet
- Level: Main
- Area: 192 Square Feet
- Dimensions: 16 x 12
Primary bathroom
- Features: Bathroom - Stall Shower, Bathroom - Walk-In Shower, Built-in Features, Granite Counters, Flooring - Ceramic Tile, Double Sink
- Level: Upper
Bathroom 1
- Level: Lower
Bathroom 3
- Level: Main
Basement
- Features: Attached Bathroom, Basement - Finished, Bathroom - Stall Shower, Bathroom - Walk-In Shower, Dining Area, Flooring - Carpet, Walk-In Closet(s), Flooring - Concrete, Recessed Lighting
- Level: Lower
- Area: 1110 Square Feet
- Dimensions: 37 x 30
Dining room
- Features: Flooring - Solid Hardwood, Cathedral/Vaulted Ceiling
- Level: Main
Foyer
- Features: Walk-In Closet(s), Flooring - Ceramic Tile, Lighting - Ceiling
- Level: Main
Kitchen
- Features: Granite Counters, Breakfast Bar, Dining Area, Double Sink, Kitchen Island, Eat-in Kitchen, Kitchen - Gas Cooking, Recessed Lighting, Window Treatments, Wet Bar, Flooring - Ceramic Tile
- Level: Main
Laundry
- Features: Flooring - Ceramic Tile
- Level: Main
Living room
- Features: Cathedral/Vaulted Ceiling, Flooring - HardWood, Skylight(s), Window Treatments
- Level: Main
Heating
- Central, Natural Gas
Cooling
- Central Air, Electric
Appliances
- Included: Microwave, Built-In Range, Down Draft, Dishwasher, Disposal, Dryer, Exhaust Fan, Extra Refrigerator/Freezer, Intercom, Double Oven, Self Cleaning Oven, Oven, Range Hood, Refrigerator, Stainless Steel Appliance(s), Washer, Water Heater, Gas Water Heater
- Laundry: Main Level, Laundry Room
Features
- Breakfast Area, Combination Dining/Living, Combination Kitchen/Dining, Dining Area, Entry Level Bedroom, Family Room Off Kitchen, Open Floorplan, Eat-in Kitchen, Kitchen - Gourmet, Kitchen Island, Kitchen - Table Space, Primary Bath(s), Recessed Lighting, Sound System, Upgraded Countertops, Walk-In Closet(s)
- Flooring: Wood
- Windows: Skylight(s), Window Treatments
- Basement: Full,Finished,Heated,Interior Entry,Shelving,Windows,Other,Workshop,Drainage System,Sump Pump
- Number of fireplaces: 1
Interior area
- Total structure area: 3,172
- Total interior livable area: 3,172 sqft
- Finished area above ground: 3,172
- Finished area below ground: 0
Property
Parking
- Total spaces: 2
- Parking features: Garage Faces Front, Garage Door Opener, Inside Entrance, Driveway, Attached
- Attached garage spaces: 2
- Has uncovered spaces: Yes
Accessibility
- Accessibility features: None
Features
- Levels: Three
- Stories: 3
- Exterior features: Sidewalks, Water Falls, Lighting
- Pool features: None
Lot
- Size: 0.51 Acres
- Features: Front Yard, Interior Lot, Irregular Lot, Landscaped, Wooded, Rear Yard, SideYard(s)
Details
- Additional structures: Above Grade, Below Grade
- Parcel number: 130001600217
- Zoning: R20
- Special conditions: Standard
Construction
Type & style
- Home type: SingleFamily
- Architectural style: Contemporary
- Property subtype: Single Family Residence
Materials
- Frame
- Foundation: Other
Condition
- New construction: No
- Year built: 1986
Details
- Builder model: Bermuda
- Builder name: Dickson Development Corp.
Utilities & green energy
- Sewer: Public Sewer
- Water: Public
Community & HOA
Community
- Subdivision: Sunrise
HOA
- Has HOA: No
- Amenities included: None
- Services included: None
Location
- Region: Princeton Junction
- Municipality: WEST WINDSOR TWP
Financial & listing details
- Price per square foot: $392/sqft
- Tax assessed value: $628,900
- Annual tax amount: $19,275
- Date on market: 6/20/2025
- Listing agreement: Exclusive Right To Sell
- Listing terms: Cash,Conventional
- Inclusions: washer, Dryer, Refrigerator, Dishwasher, Range, Microwave, Fridge In Garage, Whole House Generator; Window Treatments: Shutters, Blinds And Shades All As Is, : Screens As-is (most Screens Are In The Garage And / Or Basement And Will Not Be Put Back By Seller.) Fireplaces And Chimneys Sold As Is - No Known Issues.
- Ownership: Fee Simple
Price history
| Date | Event | Price |
|---|---|---|
| 8/4/2025 | Sold | $1,245,000$392/sqft |
Source:  Bright MLS #NJME2060416 Report a problem Bright MLS #NJME2060416 Report a problem | ||
| 8/1/2025 | Pending sale | $1,245,000$392/sqft |
Source: Bright MLS #NJME2060416 Report a problem | ||
| 7/7/2025 | Contingent | $1,245,000$392/sqft |
Source: Bright MLS #NJME2060416 Report a problem | ||
| 6/20/2025 | Listed for sale | $1,245,000$392/sqft |
Source: Bright MLS #NJME2060416 Report a problem | ||
Public tax history
| Year | Property taxes | Tax assessment |
|---|---|---|
| 2026 | $19,886 +3.2% | $628,900 |
| 2025 | $19,276 | $628,900 |
| 2024 | $19,276 +6.4% | $628,900 |
| 2023 | $18,112 +0.8% | $628,900 |
| 2022 | $17,961 +1.9% | $628,900 |
| 2021 | $17,634 +1.2% | $628,900 |
| 2020 | $17,433 +0.9% | $628,900 |
| 2019 | $17,270 +2.1% | $628,900 |
| 2018 | $16,911 +2.2% | $628,900 |
| 2017 | $16,546 +2.4% | $628,900 |
| 2016 | $16,163 +1.2% | $628,900 |
| 2015 | $15,974 +2.1% | $628,900 |
| 2014 | $15,641 +1.1% | $628,900 |
| 2013 | $15,477 +2.5% | $628,900 |
| 2012 | $15,100 +0.1% | $628,900 |
| 2011 | $15,082 +4.5% | $628,900 -4.6% |
| 2010 | $14,430 +4.2% | $658,900 |
| 2009 | $13,850 +5.6% | $658,900 |
| 2008 | $13,112 +4.2% | $658,900 |
| 2007 | $12,585 | $658,900 +104.5% |
| 2006 | -- | $322,200 |
| 2005 | -- | $322,200 |
| 2004 | $13,242 | $322,200 |
| 2003 | -- | $322,200 |
| 2002 | -- | $322,200 |
| 2001 | -- | $322,200 |
Find assessor info on the county website
Neighborhood: Princeton Junction
Nearby homes
- $1,081,400-- bd-- ba3.1k sqft29 Arnold Dr, Princeton Junction, NJ 08550Off Market
- $1,090,100-- bd-- ba2.9k sqft25 Arnold Dr, West Windsor, NJ 08550Off Market
- $1,136,6005 bd3 ba3.3k sqft20 Arnold Dr, West Windsor, NJ 08550Off Market
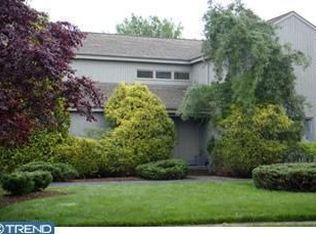
- $1,068,400-- bd-- ba3k sqft23 Arnold Dr, Princeton Junction, NJ 08550Off Market
- $1,098,3005 bd3 ba3k sqft31 Arnold Dr, West Windsor, NJ 08550Off Market
- $1,151,100-- bd-- ba3k sqft21 Arnold Dr, Princeton Junction, NJ 08550Off Market
- $1,215,3005 bd3 ba3.3k sqft33 Arnold Dr, Princeton Junction, NJ 08550Off Market
- $1,105,500-- bd-- ba3.1k sqft19 Arnold Dr, Princeton Junction, NJ 08550Off Market
Nearby schools
GreatSchools rating
- 9/10Maurice Hawk Elementary SchoolGrades: PK-3Distance: 0.4 mi
- 8/10Thomas R Grover Middle SchoolGrades: 6-8Distance: 2.6 mi
- 8/10West Windsor-Plains High School SouthGrades: 9-12Distance: 0.6 mi
Schools provided by the listing agent
- Elementary: Maurice Hw
- Middle: Grover Ms
- High: W.w.p.h.s.
- District: West Windsor-plainsboro Regional
Source: Bright MLS. This data may not be complete. We recommend contacting the local school district to confirm school assignments for this home.
Get a cash offer in 3 minutes
Find out how much your home could sell for in as little as 3 minutes with a no-obligation cash offer.
Estimated market value
$1,264,600
Get a cash offer in 3 minutes
Find out how much your home could sell for in as little as 3 minutes with a no-obligation cash offer.
Estimated market value
$1,264,600
Nearby cities
Nearby neighborhoods
Nearby zip codes
Other West Windsor Township Topics
- Apartments for Rent in 08550
- Houses for Sale in 08550
- Houses for Rent in 08550
- 08550 Real Estate
- West Windsor Township Condos
- Houses for Sale in West Windsor Township
- Newest Listings in West Windsor Township
- West Windsor Township Home Values
- West Windsor Township Real Estate Agents
- West Windsor Township Refinance
- West Windsor Township Mortgage Rates
