Skip main navigation
Off market
Street View
  • $954,400

    27 Aryshire Ln, Mission Viejo, CA 92694

    3beds
    1,803sqft
    Townhouse
    Built in ----
    -- sqft lot
    $954,400 Zestimate®
    $529/sqft
    $4,265 Estimated rent

    Home value

    $954,400

    $907,000 - $1.00M

    $4,265/mo

    Zestimate® history
    Loading
    Loading...

    Owner options

    List your home for rent

    $4,265/mo

    Rent Zestimate®

    Find your next renter with Zillow Rental Manager. Plus, with online applications, you can quickly screen prospective tenants – for free.

    Learn more

    $4,265/mo

    Rent Zestimate®

    Refinance and save

    $5,954/mo

    Est. payment

    Refinancing to a lower rate could help reduce your monthly payments and save thousands over the life of the loan.

    See today's rates

    $5,954/mo

    Est. payment

    Explore your selling options

    Work with a Zillow partner agent

    Leverage their expertise and Zillow's premium Showcase listings to get your home seen by more buyers.

    Get started

    List with your own agent

    Get your home in front of millions of buyers by listing it on Zillow.

    Learn how to do it

    Sell it yourself

    Take full control of how buyers see your home on Zillow by listing For Sale by Owner (FSBO).

    List your home

    What's special

    Cozy fireplaceBrand new paintGourmet kitchenTwo second floor balconiesFive piece bathDesigner upgradesCharming ground level patio


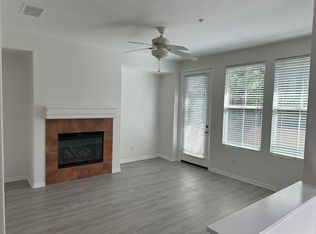
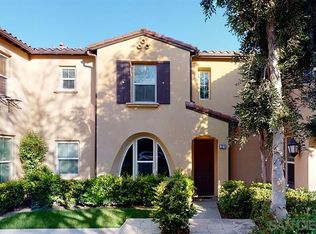
    Beautiful and recently (Jan/Feb 2024) upgraded end-unit townhome optimally located in the heart of Ladera Ranch. This bright gorgeous townhome (recently updated in January 2024) features 9 foot ceilings, 3 bedrooms, 2.5 bathrooms, laundry room with storage, two car attached garage with overhead storage and space for a second refrigerator, a charming ground level courtyard, and two second floor balconies. Designer upgrades throughout including plush new carpet on stairwell and second floor, brand new paint throughout, crown molding, energy efficient LED light fixtures, plantation shudders, second floor patios, laundry room (gas dryer), and recently stained millwork and cabinetry throughout. The gourmet kitchen has stainless steel appliances (tenant to provide own refrigerator) with quartz countertops and backsplash. Fabulous two level floor plan features cozy fireplace, casual and formal dining areas, powder room, and family room on first floor, and huge master bedroom, two more bedrooms, laundry room, and second bathroom with dual sinks on second floor. The spacious master suite has a five piece bath and walk-in closet with custom organizers. High speed internet (Cox) included by the master HOA. Highly sought after location, which is steps away from Ladera Ranch's coveted schools, the Avendale Clubhouse, and Founders park. Access to multiple master HOA pools, sport parks, playgrounds, hiking and biking trails, dog park, skate park, and water park. Sub-HOA pool and jacuzzi as well. A must see!! Visit the Laderalife (website) for more about living in this amazing community. Available now. Pet(s) may be considered depending on quantity, type, size, and disposition. Pet(s) will require additional deposit and monthly pet fee that will depend on size, quantity, and type of pet(s). Property showing: Qualified applicants will be able to schedule property showing. Minimum 12 month lease with credit check, and proof of income and assets. If tenant takes possession before the 1st of a month a pro-rata rent will be due in addition to one full months rent along with the security deposit. Tenant pays all utilities (cable tv, gas, electric, water, sewer, and trash), Owner pays all HOA dues. Minimum 12-month lease. Pet rent and deposit negotiable depending on type, size, and number of pet(s).

    This property is not currently displayed as for sale or rent on Zillow. This may be different from what's on other websites or public sources.
    Zillow last checked:

    Listing updated:

    Source: Zillow Rentals

    Facts & features

    Interior

    Bedrooms & bathrooms
    • Bedrooms: 3
    • Bathrooms: 3
    • Full bathrooms: 2
    • 1/2 bathrooms: 1
    Heating
    • Forced Air
    Cooling
    • Central Air
    Appliances
    • Included: Dishwasher, Microwave
    • Laundry: Hookups
    Features
    • WD Hookup, Walk In Closet
    • Flooring: Carpet, Tile
    Interior area
    • Total interior livable area: 1,803 sqft

    Property

    Parking
    • Parking features: Attached
    • Has attached garage: Yes
    • Details: Contact manager
    Features
    • Exterior features: Cable not included in rent, Electricity not included in rent, Garbage not included in rent, Gas not included in rent, Heating system: Forced Air, No Utilities included in rent, Sewage not included in rent, Walk In Closet, Water not included in rent
    Details
    • Parcel number: 93083374

    Construction

    Type & style
    • Home type: Townhouse
    • Property subtype: Townhouse

    Community & HOA

    Community
    • Deposit fee: $4,300
    • Pet deposit fee: $600
    • Pet fee: $100 monthly
    Location
    • Region: Mission Viejo

    Financial & listing details

    • Price per square foot: $529/sqft
    • Tax assessed value: $513,566
    • Date on market: 1/26/2025
    • Lease term: 1 Year

    Price history

    DateEventPrice
    2/28/2025Listing removed$4,300$2/sqft
    Source: Zillow Rentals Report a problem
    1/27/2025Listed for rent$4,300$2/sqft
    Source: Zillow Rentals Report a problem
    10/18/2010Sold$393,000-1.9%$218/sqft
    Source: Public Record Report a problem
    5/7/2010Sold$400,500-15.7%$222/sqft
    Source: Public Record Report a problem
    12/11/2008Listing removed$475,000$263/sqft
    Source: Listhub #S517119 Report a problem
    8/23/2008Listed for sale$475,000-18%$263/sqft
    Source: Listhub #S517119 Report a problem
    6/2/2005Sold$579,000+41.2%$321/sqft
    Source: Public Record Report a problem
    12/15/2003Sold$410,000$227/sqft
    Source: Public Record Report a problem

    Public tax history

    YearProperty taxesTax assessment
    2026-- $513,566 +2%
    2025$7,768 +1.8%$503,497 +2%
    2024$7,632 +1.7%$493,625 +2%
    2023$7,507 -2%$483,947 +2%
    2022$7,664 +2%$474,458 +2%
    2021$7,511 +1.5%$465,155 +1%
    2020$7,402 $460,386 +2%
    2019$7,402 +1.4%$451,359 +2%
    2018$7,298 +0.6%$442,509 +2%
    2017$7,252 $433,833 +2%
    2016$7,252 +0.7%$425,327 +1.5%
    2015$7,204 -1.5%$418,939 +2%
    2014$7,315 $410,733 +4.5%
    2013-- $393,000
    2012-- $393,000
    2011-- $393,000 +0.5%
    2010-- $391,000 +5.1%
    2009-- $372,000 -27.1%
    2008-- $510,000 -15.3%
    2007-- $602,391 +2%
    2006-- $590,580 +41.4%
    2005-- $417,735 +2%
    2004-- $409,545
    Find assessor info on the county website

    Neighborhood: Echo Ridge Village

    Nearby schools

    GreatSchools rating
    Get a cash offer in 3 minutes
    Find out how much your home could sell for in as little as 3 minutes with a no-obligation cash offer.
    Estimated market value
    $954,400
    Get a cash offer in 3 minutes
    Find out how much your home could sell for in as little as 3 minutes with a no-obligation cash offer.
    Estimated market value
    $954,400