Skip main navigation
Closed
  • $439,900

    27 Ashton Pl, Newnan, GA 30265

    4beds
    2,531sqft
    Single Family Residence
    Built in 2018
    10,018.8 Square Feet Lot
    $431,500 Zestimate®
    $174/sqft
    $2,733 Estimated rent

    Home value

    $431,500

    $393,000 - $475,000

    $2,733/mo

    Zestimate® history
    Loading
    Loading...

    Owner options

    List your home for rent

    $2,733/mo

    Rent Zestimate®

    Find your next renter with Zillow Rental Manager. Plus, with online applications, you can quickly screen prospective tenants – for free.

    Learn more

    $2,733/mo

    Rent Zestimate®

    Refinance and save

    $3,205/mo

    Est. payment

    Refinancing to a lower rate could help reduce your monthly payments and save thousands over the life of the loan.

    See today's rates

    $3,205/mo

    Est. payment

    Explore your selling options

    Work with a Zillow partner agent

    Leverage their expertise and Zillow's premium Showcase listings to get your home seen by more buyers.

    Get started

    List with your own agent

    Get your home in front of millions of buyers by listing it on Zillow.

    Learn how to do it

    Sell it yourself

    Take full control of how buyers see your home on Zillow by listing For Sale by Owner (FSBO).

    List your home

    What's special

    Crown moldingStainless steel appliancesFormal dining areaCustom tile workLarge pantrySubway tile backsplashGranite countertops
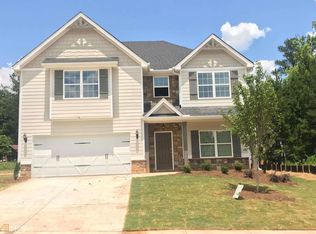
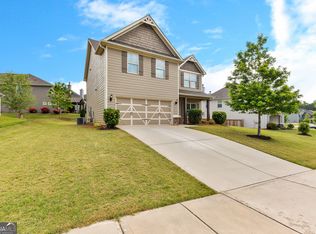
    The New Year brings New dreams-starting with finding the perfect home! 27 Ashton Place will check all your boxes! This is a fabulous 4 Bedroom Home with Designer Touches in the amenity filled Ashton Place Community! When you first step inside you are welcomed with beautiful hardwood flooring and to the right a large formal dining area with a coffered ceiling. The owners added exquisite finishes such as crown molding and judges paneling throughout, with a striking board and batten accent wall in the family room, and a fireplace with elegant glass doors. The kitchen has granite countertops, stainless steel appliances, a classic white subway tile backsplash, abundant cabinetry-including a lazy Susan and built-in pull-out trash drawer-designed for both style and functionality and a large pantry. They even added white cabinets to the laundry room for extra storage. Upstairs you will find an oversized owners suite and an ensuite with custom tile work, stand-up tiled shower, separate tub, and his and her granite vanities! There are 3 additional nice sized secondary bedrooms as well! The sellers finished the garage flooring with Epoxy and then step outside to the game day patio, perfect for outdoor gatherings and entertaining, all situated on a desirable corner lot. Fabulous Location... You can walk to the community amenities and the Elementary School. You are also conveniently located near Ashley Park, Peachtree City, about 7 minutes to the Newnan Piedmont Hospital, I-85 and approximately 30 minutes to the Airport! Don't miss your chance to see this exceptional home-schedule your private showing today!

    Zillow last checked:

    Listing updated:

    Listed by:

    Nichole Peterman 678-360-1602,

    Keller Williams Realty Atl. Partners

    Bought with:

    Claudia Rivera, 440645

    Dwelli

    Source: GAMLS,MLS#: 10434699MLS Logo

    Facts & features

    Interior

    Bedrooms & bathrooms
    • Bedrooms: 4
    • Bathrooms: 3
    • Full bathrooms: 2
    • 1/2 bathrooms: 1
    Dining room
    • Features: Separate Room
    Heating
    • Central
    Cooling
    • Central Air
    Appliances
    • Included: Dishwasher, Microwave, Oven/Range (Combo), Refrigerator
    • Laundry: Laundry Closet
    Features
    • Double Vanity, Separate Shower, Tile Bath, Walk-In Closet(s)
    • Flooring: Carpet, Hardwood, Tile
    • Basement: None
    • Number of fireplaces: 1
    Interior area
    • Total structure area: 2,531
    • Total interior livable area: 2,531 sqft
    • Finished area above ground: 2,531
    • Finished area below ground: 0

    Property

    Parking
    • Total spaces: 2
    • Parking features: Attached, Garage Door Opener, Kitchen Level
    • Has attached garage: Yes
    Features
    • Levels: Two
    • Stories: 2
    Lot
    • Size: 10,018 sqft
    • Features: Corner Lot
    Details
    • Parcel number: 111C 196

    Construction

    Type & style
    • Home type: SingleFamily
    • Architectural style: Traditional
    • Property subtype: Single Family Residence
    Materials
    • Other
    • Roof: Other
    Condition
    • Resale
    • New construction: No
    • Year built: 2018

    Utilities & green energy

    • Sewer: Public Sewer
    • Water: Public
    • Utilities for property: Water Available, Electricity Available, Cable Available

    Community & neighborhood

    Community
    • Community features: Playground, Pool, Sidewalks, Street Lights
    Location
    • Region: Newnan
    • Subdivision: Ashton Place

    HOA & financial

    HOA
    • Has HOA: Yes
    • HOA fee: $600 annually
    • Services included: Swimming, Tennis

    Other

    Other facts
    • Listing agreement: Exclusive Right To Sell
    • Listing terms: Cash,Conventional,FHA,VA Loan

    Price history

    DateEventPrice
    2/14/2025Sold$439,900$174/sqft
    Source: GAMLS #10434699 Report a problem
    1/10/2025Pending sale$439,900$174/sqft
    Source: GAMLS #10434699 Report a problem
    1/5/2025Listed for sale$439,900-2.2%$174/sqft
    Source: GAMLS #10434699 Report a problem
    11/17/2024Listing removed$449,900$178/sqft
    Source: GAMLS #10394773 Report a problem
    11/14/2024Price change$449,900-1.2%$178/sqft
    Source: GAMLS #10394773 Report a problem
    10/12/2024Listed for sale$455,580+61.1%$180/sqft
    Source: GAMLS #10394773 Report a problem
    7/25/2018Sold$282,800+528.4%$112/sqft
    Source: Public Record Report a problem
    1/23/2018Sold$45,000$18/sqft
    Source: Public Record Report a problem

    Public tax history

    YearProperty taxesTax assessment
    2025$3,964 +5.9%$169,668 +1.5%
    2024$3,744 -1.1%$167,231 +5.2%
    2023$3,783 +17.2%$158,990 +28.5%
    2022$3,229 +6.5%$123,716 +8.5%
    2021$3,033 +1.8%$114,002 +1.8%
    2020$2,978 -6.3%$112,002 +2.8%
    2019$3,179 +780.5%$108,965 +808%
    2018$361 +33.2%$12,000 +33.3%
    2017$271 +0.1%$9,000
    2016$271 -0.1%$9,000 +20%
    2015$271 +35.4%$7,500
    2014$200 $7,500
    2013-- --
    2012-- --
    2011-- --
    2010-- --
    2009-- --
    2008-- --
    2007-- --

    Find assessor info on the county website

    Neighborhood: 30265

    Nearby schools

    GreatSchools rating
    Schools provided by the listing agent
    • Elementary: Welch
    • Middle: Lee
    • High: East Coweta

    Source: GAMLS. This data may not be complete. We recommend contacting the local school district to confirm school assignments for this home.

    Get a cash offer in 3 minutes
    Find out how much your home could sell for in as little as 3 minutes with a no-obligation cash offer.
    Estimated market value
    $431,500
    Get a cash offer in 3 minutes
    Find out how much your home could sell for in as little as 3 minutes with a no-obligation cash offer.
    Estimated market value
    $431,500