Welcome to 27 Ashwood Place, an all brick two story home situated on a quiet private dead end street. Move in ready and filled with natural light, this beautifully maintained home offers spacious living areas, updated finishes, and inviting spaces designed for comfortable everyday living.
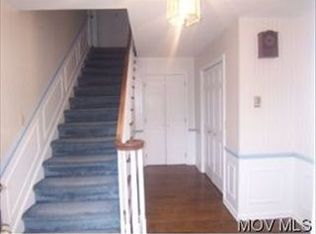
Step inside to discover beautiful hardwood flooring throughout the home, creating warmth and timeless appeal. The spacious living room and oversized great room each feature their own fireplace, providing wonderful gathering spaces for family and guests. The updated kitchen and renovated bathrooms offer modern style while maintaining the home's classic character.
The second floor primary suite is a true retreat with his and hers walk in closets, a cozy gas fireplace, and an attached Master bath room featuring a double vanity and walk in shower. Two additional bedrooms and a full bath complete the upper level.
The partially finished basement provides flexible space for a recreation room, home office, or workout area, along with a generous laundry room and outstanding storage. Outside, the screened porch creates the perfect place to enjoy your morning coffee or unwind after a long day while taking in the peaceful surroundings.
This **3 bedroom home in Vienna, WV** offers the rare combination of privacy, spacious living, tasteful updates, and move in ready convenience. Located on a desirable dead end street, 27 Ashwood Place is ready for its next owner. Don't miss this opportunity to make this exceptional Vienna property your new home. Schedule your private showing today.
Closed
$330,000
27 Ashwood Pl, Vienna, WV 26105
3beds
3,288sqft
Single Family Residence
Built in 1970
0.32 Acres Lot
$330,400 Zestimate®
$100/sqft
$2,378 Estimated rent
Home value
$330,400
$314,000 - $347,000
$2,378/mo
Zestimate® history
Owner options
List your home for rent
$2,378/mo
Rent Zestimate®
Find your next renter with Zillow Rental Manager. Plus, with online applications, you can quickly screen prospective tenants – for free.
$2,378/mo
Rent Zestimate®
Refinance and save
$2,103/mo
Est. payment
Refinancing to a lower rate could help reduce your monthly payments and save thousands over the life of the loan.
$2,103/mo
Est. payment
Explore your selling options
Work with a Zillow partner agent
Leverage their expertise and Zillow's premium Showcase listings to get your home seen by more buyers.
Get startedList with your own agent
Get your home in front of millions of buyers by listing it on Zillow.
Learn how to do itSell it yourself
Take full control of how buyers see your home on Zillow by listing For Sale by Owner (FSBO).
List your homeWhat's special
Updated kitchenUpdated finishesOutstanding storageRenovated bathroomsPeaceful surroundingsScreened porchFilled with natural light
Zillow last checked:
Listing updated:
Listed by:
Steven M Shaver 304-482-7500 steveshaver30@yahoo.com,
Berkshire Hathaway HomeServices Professional Realty
Bought with:
Amanda Cooper, 0030614
Coldwell Banker Select Properties
Source: MLS Now,MLS#: 5221755 Originating MLS: Parkersburg Area Association of REALTORS
Originating MLS: Parkersburg Area Association of REALTORSFacts & features
Interior
Bedrooms & bathrooms
- Bedrooms: 3
- Bathrooms: 3
- Full bathrooms: 2
- 1/2 bathrooms: 1
Primary bedroom
- Description: Gas fireplace, Two walk in closets, Hardwood floors,Flooring: Hardwood
- Level: Second
- Dimensions: 16 x 14
Bedroom
- Description: Double closets and ceiling fan,Flooring: Hardwood
- Level: Second
- Dimensions: 15 x 12
Bedroom
- Description: One large closet and ceiling fan,Flooring: Hardwood
- Level: Second
- Dimensions: 1512 x ND
Primary bathroom
- Description: Double vanity, walk in shower ceiling fan and tile floor,Flooring: Tile
- Level: Second
- Dimensions: 10 x 8
Bathroom
- Description: Tub/shower, glass doors and tile floors,Flooring: Tile
- Level: Second
- Dimensions: 8 x 8
Dining room
- Description: Pocket door to kitchen, Double doors to foyer, Hardwood floors,Flooring: Hardwood
- Level: First
- Dimensions: 15 x 14
Eat in kitchen
- Description: Kitchen island, Work desk, Hardwood floors, Stainless appliances,Flooring: Hardwood
- Level: First
- Dimensions: 17 x 15
Entry foyer
- Description: Flooring: Ceramic Tile
- Level: First
- Dimensions: 24 x 8
Great room
- Description: Floor to ceiling windows, Shutters, Gas fireplace, Hardwood floors,Flooring: Hardwood
- Level: First
- Dimensions: 30 x 15
Laundry
- Description: Counter top, sink basin, hanging area for clothes,Flooring: Laminate
- Level: Lower
- Dimensions: 13 x 6
Living room
- Description: Built in entertainment center, Wood burning fire place, Hardwood floors and French doors to patio,Flooring: Hardwood
- Level: First
- Dimensions: 23 x 14
Other
- Description: Screened in porch with Skylights and ceiling fans. Tech deck.
- Level: First
- Dimensions: 24 x 12
Utility room
- Description: Storage and shelving, HVAC and Hot water tank
- Level: Lower
- Dimensions: 23 x 17
Heating
- Forced Air, Fireplace(s), Gas
Cooling
- Central Air, Ceiling Fan(s)
Appliances
- Included: Dryer, Dishwasher, Disposal, Microwave, Range, Refrigerator, Water Softener, Washer
- Laundry: In Basement
Features
- Bookcases, Built-in Features, Ceiling Fan(s), Double Vanity, Entrance Foyer, Eat-in Kitchen, His and Hers Closets, Kitchen Island, Multiple Closets, Open Floorplan
- Windows: Shutters
- Basement: Crawl Space,Partial,Partially Finished
- Number of fireplaces: 3
- Fireplace features: Bedroom, Great Room, Living Room
Interior area
- Total structure area: 3,288
- Total interior livable area: 3,288 sqft
- Finished area above ground: 3,092
- Finished area below ground: 196
Property
Parking
- Total spaces: 2
- Parking features: Concrete, Driveway, Garage, Garage Door Opener, Kitchen Level, Garage Faces Side, On Street
- Garage spaces: 2
Features
- Levels: Two
- Stories: 2
- Patio & porch: Rear Porch, Covered, Enclosed, Patio, Porch, Screened
Lot
- Size: 0.32 Acres
- Features: Landscaped, Rolling Slope, Few Trees
- Topography: Hill
Details
- Parcel number: 103700190000
- Special conditions: Standard
Construction
Type & style
- Home type: SingleFamily
- Architectural style: Conventional
- Property subtype: Single Family Residence
Materials
- Brick
- Foundation: Block
- Roof: Asphalt,Fiberglass
Condition
- Updated/Remodeled
- Year built: 1970
Utilities & green energy
- Sewer: Public Sewer
- Water: Public
Community & HOA
HOA
- Has HOA: No
Location
- Region: Vienna
Financial & listing details
- Price per square foot: $100/sqft
- Tax assessed value: $271,400
- Annual tax amount: $2,210
- Date on market: 7/2/2026
- Cumulative days on market: 55 days
- Listing terms: Cash,Conventional,Contract
Price history
| Date | Event | Price |
|---|---|---|
| 10/1/2026 | Sold | $330,000-4.3%$100/sqft |
Source:  MLS Now #5221755 Report a problem MLS Now #5221755 Report a problem | ||
| 8/25/2026 | Pending sale | $345,000$105/sqft |
Source: MLS Now #5221755 Report a problem | ||
| 8/17/2026 | Price change | $345,000-18.8%$105/sqft |
Source: MLS Now #5221755 Report a problem | ||
| 7/2/2026 | Listed for sale | $425,000$129/sqft |
Source: MLS Now #5221755 Report a problem | ||
Public tax history
| Year | Property taxes | Tax assessment |
|---|---|---|
| 2025 | $2,210 +6.6% | $162,840 +5.7% |
| 2024 | $2,072 +13.1% | $154,080 +6.1% |
| 2023 | $1,833 +2.2% | $145,260 +2.2% |
| 2022 | $1,793 | $142,080 +3.2% |
| 2021 | -- | $137,700 +2% |
| 2020 | -- | $134,940 +5.6% |
| 2019 | $1,635 +0% | $127,800 +1.8% |
| 2018 | $1,635 | $125,520 +3.2% |
| 2017 | $1,635 +11.6% | $121,620 +1.7% |
| 2016 | $1,465 +3.8% | $119,640 +3.2% |
| 2015 | $1,412 +2.1% | $115,980 +1.5% |
| 2014 | $1,384 +3.9% | $114,300 +1.3% |
| 2013 | $1,331 | $112,860 +0.9% |
| 2012 | $1,331 +0% | $111,900 |
| 2011 | $1,331 +3% | $111,900 -0.1% |
| 2010 | $1,292 -3.2% | $112,020 -0.1% |
| 2009 | $1,335 +1.4% | $112,080 +1.5% |
| 2008 | $1,317 -2.3% | $110,400 -3.4% |
| 2007 | $1,348 +3.1% | $114,240 +3.1% |
| 2006 | $1,308 +1.4% | $110,820 +1.7% |
| 2005 | $1,290 | $108,960 +5.5% |
| 2004 | -- | $103,320 +1.2% |
| 2003 | -- | $102,120 +3% |
| 2002 | -- | $99,120 +6% |
| 2001 | -- | $93,480 |
Find assessor info on the county website
Neighborhood: 26105
Nearby homes
- $360,2004 bd3 ba3.1k sqft29 Ashwood Pl, Vienna, WV 26105Off Market
- $304,0004 bd2 ba2.4k sqft19 Ashwood Dr, Vienna, WV 26105Off Market
- $328,7004 bd2 ba2.8k sqft17 Ashwood Dr, Vienna, WV 26105Off Market
- $281,2004 bd3 ba3k sqft4 Crestview Dr, Vienna, WV 26105Off Market
- $4,200-- bd-- ba-- sqftCrestview Dr, Vienna, WV 26105Off Market
- $293,6004 bd2 ba2.3k sqft30 Ashwood Pl, Vienna, WV 26105Off Market
- $388,0005 bd4 ba3.5k sqft21 Ashwood Dr, Vienna, WV 26105Sold
- $216,2003 bd2 ba2.8k sqft32 Ashwood Pl, Vienna, WV 26105Off Market
Nearby schools
GreatSchools rating
- 9/10Neale Elementary SchoolGrades: PK-5Distance: 1.1 mi
- 9/10Jackson Junior High SchoolGrades: 6-8Distance: 0.5 mi
- 4/10Parkersburg High SchoolGrades: 9-12Distance: 2.8 mi
Schools provided by the listing agent
- District: Wood-Parkersburg HS
Source: MLS Now. This data may not be complete. We recommend contacting the local school district to confirm school assignments for this home.


Get pre-qualified for a loan
At Zillow Home Loans, we can pre-qualify you in as little as 5 minutes with no impact to your credit score.An equal housing lender. NMLS #10287.
- West Virginia
- Wood County
- Vienna
- 26105
- 27 Ashwood Pl
