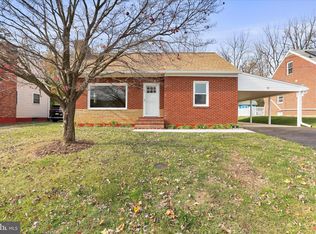
Welcome to this delightful Cape Cod home located in the sought-after North End of Hagerstown, Maryland! Perfect for first-time buyers or those looking to downsize, this cozy home offers comfort and charm. Large spacious Front Porch to relax and unwind at the end of the day. Enjoy privacy and outdoor living with a fully fenced yard with a shed, perfect for pets, gardening, or play. Beautiful hardwood floors add timeless charm throughout the home. The unfinished basement provides abundant storage, outside access, and a recently installed French drain system for enhanced weatherproofing. Solar panels convey to the new buyer, offering INCREDIBLY low power bills. The home also features a newer heat pump that's less than 5 years old, ensuring energy-efficient heating and cooling. Don't forget the off-street parking with a large driveway for your convenience. This home is move-in ready and offers the perfect mix of character and sustainability. Don’t miss the opportunity to make it yours. Flat-screen TV in the upstairs bedroom, mounted to the wall, convey. All of the gardening tools, like rakes and shovels, along with a mower, snow blower, weed wacker, and trimmer convey.
Sold for $265,000
$265,000
27 Atlantic Dr, Hagerstown, MD 21742
3beds
1,344sqft
Single Family Residence
Built in 1956
8,276 Square Feet Lot
$266,400 Zestimate®
$197/sqft
$1,847 Estimated rent
Home value
$266,400
$232,000 - $304,000
$1,847/mo
Zestimate® history
Owner options
List your home for rent
$1,847/mo
Rent Zestimate®
Find your next renter with Zillow Rental Manager. Plus, with online applications, you can quickly screen prospective tenants – for free.
$1,847/mo
Rent Zestimate®
Refinance and save
$1,596/mo
Est. payment
Refinancing to a lower rate could help reduce your monthly payments and save thousands over the life of the loan.
$1,596/mo
Est. payment
Explore your selling options
Work with a Zillow partner agent
Leverage their expertise and Zillow's premium Showcase listings to get your home seen by more buyers.
Get startedList with your own agent
Get your home in front of millions of buyers by listing it on Zillow.
Learn how to do itSell it yourself
Take full control of how buyers see your home on Zillow by listing For Sale by Owner (FSBO).
List your homeWhat's special
Unfinished basementFully fenced yardBeautiful hardwood floorsFrench drain systemLarge spacious front porch
Zillow last checked:
Listing updated:
Listed by:
Chrissy Pierson 304-620-0962,
Samson Properties,
Listing Team: Christina Pierson
Bought with:
Kelly Kline, 602658
RE/MAX Results
Source: Bright MLS,MLS#: MDWA2026510
Facts & features
Interior
Bedrooms & bathrooms
- Bedrooms: 3
- Bathrooms: 1
- Full bathrooms: 1
- Main level bathrooms: 1
- Main level bedrooms: 2
Rooms
- Room types: Living Room, Dining Room, Primary Bedroom, Sitting Room, Bedroom 2, Bedroom 3, Kitchen, Basement, Other, Storage Room, Utility Room, Bedroom 6
Primary bedroom
- Features: Flooring - Carpet
- Level: Upper
- Area: 119 Square Feet
- Dimensions: 17 X 7
Bedroom 2
- Features: Flooring - HardWood
- Level: Main
- Area: 132 Square Feet
- Dimensions: 12 X 11
Bedroom 3
- Features: Flooring - HardWood
- Level: Main
- Area: 121 Square Feet
- Dimensions: 11 X 11
Bedroom 6
- Level: Unspecified
Basement
- Features: Flooring - Other
- Level: Lower
Dining room
- Features: Flooring - HardWood
- Level: Main
- Area: 108 Square Feet
- Dimensions: 12 X 9
Kitchen
- Features: Flooring - Vinyl
- Level: Main
- Area: 80 Square Feet
- Dimensions: 10 X 8
Living room
- Features: Flooring - HardWood, Fireplace - Wood Burning
- Level: Main
- Area: 228 Square Feet
- Dimensions: 19 X 12
Other
- Features: Flooring - Other
- Level: Lower
Sitting room
- Features: Flooring - Carpet
- Level: Upper
- Area: 78 Square Feet
- Dimensions: 13 X 6
Storage room
- Level: Unspecified
Utility room
- Level: Unspecified
Heating
- Heat Pump, Electric
Cooling
- Ceiling Fan(s), Central Air, Heat Pump, Electric
Appliances
- Included: Refrigerator, Cooktop, Electric Water Heater
- Laundry: In Basement, Washer/Dryer Hookups Only
Features
- Dining Area, Entry Level Bedroom, Floor Plan - Traditional, Plaster Walls
- Flooring: Wood
- Basement: Connecting Stairway,Exterior Entry,Rear Entrance,Full,Unfinished,Walk-Out Access
- Number of fireplaces: 1
- Fireplace features: Glass Doors
Interior area
- Total structure area: 2,272
- Total interior livable area: 1,344 sqft
- Finished area above ground: 1,344
- Finished area below ground: 0
Property
Parking
- Parking features: Off Street, On Street
- Has uncovered spaces: Yes
Accessibility
- Accessibility features: Accessible Entrance
Features
- Levels: Two
- Stories: 2
- Patio & porch: Porch
- Exterior features: Sidewalks
- Pool features: None
Lot
- Size: 8,276 Square Feet
- Features: Cleared, Landscaped, Premium, No Thru Street
Details
- Additional structures: Above Grade, Below Grade
- Parcel number: 2218017814
- Zoning: RU
- Special conditions: Standard
Construction
Type & style
- Home type: SingleFamily
- Architectural style: Cape Cod
- Property subtype: Single Family Residence
Materials
- Combination, Brick
- Foundation: Concrete Perimeter
- Roof: Asphalt
Condition
- Good
- New construction: No
- Year built: 1956
Utilities & green energy
- Sewer: Public Sewer
- Water: Public
Community & HOA
Community
- Subdivision: North End
HOA
- Has HOA: No
Location
- Region: Hagerstown
Financial & listing details
- Price per square foot: $197/sqft
- Tax assessed value: $141,200
- Annual tax amount: $1,468
- Date on market: 1/17/2025
- Listing agreement: Exclusive Right To Sell
- Ownership: Fee Simple
Price history
| Date | Event | Price |
|---|---|---|
| 4/15/2025 | Sold | $265,000+1.9%$197/sqft |
Source:  Bright MLS #MDWA2026510 Report a problem Bright MLS #MDWA2026510 Report a problem | ||
| 1/31/2025 | Contingent | $259,999$193/sqft |
Source: Bright MLS #MDWA2026510 Report a problem | ||
| 1/17/2025 | Listed for sale | $259,999+41.4%$193/sqft |
Source: Bright MLS #MDWA2026510 Report a problem | ||
| 8/4/2009 | Sold | $183,900+2.2%$137/sqft |
Source: Public Record Report a problem | ||
| 5/2/2009 | Price change | $179,900-10%$134/sqft |
Source: Listhub #WA6631461 Report a problem | ||
| 11/23/2008 | Price change | $199,900-4.8%$149/sqft |
Source: Listhub #WA6631461 Report a problem | ||
| 7/16/2008 | Price change | $210,000-4.5%$156/sqft |
Source: Listhub #WA6631461 Report a problem | ||
| 3/18/2008 | Listed for sale | $220,000$164/sqft |
Source: Point2 #WA6631461 Report a problem | ||
Public tax history
| Year | Property taxes | Tax assessment |
|---|---|---|
| 2025 | $1,710 +16.5% | $164,467 +16.5% |
| 2024 | $1,468 +4.3% | $141,200 +4.3% |
| 2023 | $1,407 +4.5% | $135,333 -4.2% |
| 2022 | $1,346 +2.8% | $141,200 +14.2% |
| 2021 | $1,310 +0.2% | $123,600 +0.2% |
| 2020 | $1,307 +0.2% | $123,333 -0.2% |
| 2019 | $1,305 +0.2% | $123,600 +0.7% |
| 2018 | $1,302 -11.4% | $122,800 +1.3% |
| 2017 | $1,470 -9.3% | $121,267 +1.3% |
| 2016 | $1,620 | $119,733 +1.3% |
| 2015 | $1,620 | $118,200 |
| 2014 | $1,620 | $118,200 |
| 2013 | -- | $118,200 -23% |
| 2012 | -- | $153,500 |
| 2011 | -- | $153,500 |
| 2010 | -- | $153,500 -10.8% |
| 2009 | -- | $172,010 +14.3% |
| 2008 | -- | $150,470 +16.7% |
| 2007 | -- | $128,930 +20.1% |
| 2006 | -- | $107,390 +9.4% |
| 2005 | -- | $98,140 +10.4% |
| 2004 | -- | $88,890 +11.6% |
| 2003 | -- | $79,640 |
| 2002 | -- | $79,640 |
| 2001 | -- | $79,640 |
Find assessor info on the county website
Neighborhood: 21742
Nearby homes
- $283,5002 bd1 ba980 sqft23 Atlantic Dr, Hagerstown, MD 21742Sold
- $247,900-- bd1 ba1.3k sqft31 Atlantic Dr, Hagerstown, MD 21742Off Market
- $298,300-- bd2 ba1.5k sqft37 Atlantic 39 Dr, Hagerstown, MD 21740Off Market
- $223,4003 bd1 ba1.2k sqft17 Atlantic Dr, Hagerstown, MD 21742Off Market
- $314,4003 bd2 ba1k sqft33 Atlantic Dr, Hagerstown, MD 21742Off Market
- $268,6003 bd1 ba1.5k sqft15 Atlantic Dr, Hagerstown, MD 21742Off Market
- $299,9004 bd2 ba2.1k sqft28 Atlantic Dr, Hagerstown, MD 21742Sold
- $180,8338,276 Square Feet24 Atlantic Dr, Hagerstown, MD 21742Off Market
Nearby schools
GreatSchools rating
- 5/10Pangborn Elementary SchoolGrades: PK-5Distance: 0.5 mi
- 7/10Northern Middle SchoolGrades: 6-8Distance: 1.8 mi
- 6/10North Hagerstown High SchoolGrades: 9-12Distance: 1.6 mi
Schools provided by the listing agent
- District: Washington County Public Schools
Source: Bright MLS. This data may not be complete. We recommend contacting the local school district to confirm school assignments for this home.
Get a cash offer in 3 minutes
Find out how much your home could sell for in as little as 3 minutes with a no-obligation cash offer.
Estimated market value
$266,400
Get a cash offer in 3 minutes
Find out how much your home could sell for in as little as 3 minutes with a no-obligation cash offer.
Estimated market value
$266,400
- Maryland
- Washington County
- Hagerstown
- 21742
- 27 Atlantic Dr
Nearby cities
Nearby neighborhoods
Nearby zip codes
Other Hagerstown Topics
