Skip main navigation
Off market
  • Price Unknown

    27 Atwood St, Southborough, MA 01772

    4beds
    2,141sqft
    Single Family Residence
    Built in 1984
    0.65 Acres Lot
    $-- Zestimate®
    $--/sqft
    $-- Estimated rent

    Home value

    Not available

    Estimated sales range

    Not available

    Not available

    Zestimate® history
    Loading
    Loading...

    Owner options

    List your home for rent

    Find your next renter with Zillow Rental Manager. Plus, with online applications, you can quickly screen prospective tenants – for free.

    Learn more
    Refinance and save

    Refinancing to a lower rate could help reduce your monthly payments and save thousands over the life of the loan.

    See today's rates

    Explore your selling options

    Work with a Zillow partner agent

    Leverage their expertise and Zillow's premium Showcase listings to get your home seen by more buyers.

    Get started

    List with your own agent

    Get your home in front of millions of buyers by listing it on Zillow.

    Learn how to do it

    Sell it yourself

    Take full control of how buyers see your home on Zillow by listing For Sale by Owner (FSBO).

    List your home

    What's special

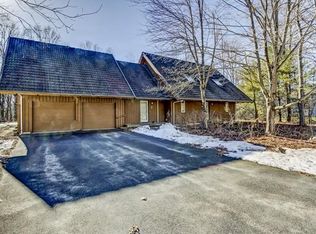
    Lovely totally remodeled cape with apartment or in-law potential! 2nd floor is a flowing open concept with its own entrance, full bathroom, mini split ac, skylight, lots of windows & a wet bar. Gorgous new & refinshed hardwood floors throughout the house. Lots of windows and skylights for nice natural light & recessed lighting throughout. Convenient commuter location, close to the Southboro commuter rail station, routes 9, 495, & 90. Close to Hopkinton State Park & lake, in season, fishing, swimming, hiking & boating are allowed. Brand new vinyl deck & railings, for enjoying the yard. House is freshly painted. Garage has its own new sub panel w/ plenty of expansion room & lots of power, for the handy person! Walkout basement has plenty of storage & expansion possibilities. Offers due Tuesday 10/11 4pm.

    This property is off market, which means it's not currently listed for sale or rent on Zillow. This may be different from what's available on other websites or public sources.
    Zillow last checked:

    Listing updated:

    Listed by:

    Patricia Lima 508-579-7870,

    Marathon Real Estate LLC 617-549-5024,

    James H. Burton 617-549-5024

    Bought with:

    Matt Rositano

    Preservation Properties

    Source: MLS PIN,MLS#: 73044977

    Facts & features

    Interior

    Bedrooms & bathrooms
    • Bedrooms: 4
    • Bathrooms: 3
    • Full bathrooms: 3
    • Main level bathrooms: 1
    • Main level bedrooms: 2
    Primary bedroom
    • Features: Bathroom - Full, Skylight, Closet, Flooring - Hardwood, Window(s) - Picture, Recessed Lighting, Remodeled, Lighting - Overhead
    • Level: Second
    • Area: 260
    • Dimensions: 20 x 13
    Bedroom 2
    • Features: Closet, Flooring - Hardwood, Recessed Lighting, Remodeled, Lighting - Overhead
    • Level: Main,First
    • Area: 154
    • Dimensions: 14 x 11
    Bedroom 3
    • Features: Flooring - Hardwood, Recessed Lighting, Remodeled, Lighting - Overhead
    • Level: Main,First
    • Area: 110
    • Dimensions: 11 x 10
    Bedroom 4
    • Features: Bathroom - Full, Skylight, Closet, French Doors, Wet Bar, Exterior Access, Recessed Lighting, Remodeled, Lighting - Overhead
    • Level: Second
    • Area: 300
    • Dimensions: 20 x 15
    Primary bathroom
    • Features: Yes
    Bathroom 1
    • Features: Bathroom - Full, Bathroom - Tiled With Tub & Shower, Flooring - Stone/Ceramic Tile, Countertops - Stone/Granite/Solid, Countertops - Upgraded, Recessed Lighting, Remodeled, Lighting - Overhead
    • Level: Main,First
    • Area: 56
    • Dimensions: 8 x 7
    Bathroom 2
    • Features: Bathroom - Full, Skylight, Countertops - Stone/Granite/Solid, Countertops - Upgraded, Recessed Lighting, Remodeled, Lighting - Sconce, Lighting - Overhead
    • Level: Second
    • Area: 45
    • Dimensions: 9 x 5
    Bathroom 3
    • Features: Bathroom - Full, Bathroom - With Shower Stall, Flooring - Stone/Ceramic Tile, Countertops - Stone/Granite/Solid, Countertops - Upgraded, Recessed Lighting, Remodeled, Lighting - Sconce, Lighting - Overhead
    • Level: Second
    • Area: 40
    • Dimensions: 8 x 5
    Dining room
    • Features: Flooring - Hardwood, Deck - Exterior, Exterior Access, Open Floorplan, Recessed Lighting, Remodeled, Slider, Lighting - Overhead
    • Level: Main,First
    • Area: 120
    • Dimensions: 12 x 10
    Family room
    • Features: Flooring - Hardwood, French Doors, Open Floorplan, Recessed Lighting, Remodeled, Lighting - Overhead
    • Level: Second
    • Area: 224
    • Dimensions: 16 x 14
    Kitchen
    • Features: Countertops - Stone/Granite/Solid, Breakfast Bar / Nook, Cabinets - Upgraded, Deck - Exterior, Exterior Access, Open Floorplan, Recessed Lighting, Remodeled, Slider, Gas Stove, Lighting - Pendant
    • Level: Main,First
    • Area: 110
    • Dimensions: 10 x 11
    Living room
    • Features: Flooring - Hardwood, Window(s) - Picture, Exterior Access, Open Floorplan, Recessed Lighting, Remodeled, Lighting - Overhead
    • Level: Main,First
    • Area: 221
    • Dimensions: 17 x 13
    Heating
    • Forced Air, Propane, Ductless
    Cooling
    • Window Unit(s), Ductless
    Appliances
    • Included: Electric Water Heater, Water Heater, Range, Dishwasher, Refrigerator
    • Laundry: Electric Dryer Hookup, In Basement, Washer Hookup
    Features
    • Flooring: Tile, Hardwood
    • Doors: Insulated Doors
    • Windows: Insulated Windows, Screens
    • Basement: Full,Walk-Out Access,Concrete,Unfinished
    • Has fireplace: No
    Interior area
    • Total structure area: 2,141
    • Total interior livable area: 2,141 sqft

    Property

    Parking
    • Total spaces: 8
    • Parking features: Attached, Garage Door Opener, Workshop in Garage, Garage Faces Side, Insulated, Paved Drive, Off Street, Paved
    • Attached garage spaces: 2
    • Uncovered spaces: 6
    Features
    • Patio & porch: Deck - Vinyl, Covered
    • Exterior features: Deck - Vinyl, Covered Patio/Deck, Screens
    • Waterfront features: Lake/Pond, 1 to 2 Mile To Beach, Beach Ownership(Public, Other (See Remarks))
    • Frontage length: 133.00
    Lot
    • Size: 0.65 Acres
    • Features: Corner Lot
    Details
    • Parcel number: M:008.0 B:0000 L:0001.A
    • Zoning: RB

    Construction

    Type & style
    • Home type: SingleFamily
    • Architectural style: Cape
    • Property subtype: Single Family Residence
    Materials
    • Frame
    • Foundation: Concrete Perimeter
    • Roof: Shingle
    Condition
    • Year built: 1984

    Utilities & green energy

    • Electric: 200+ Amp Service
    • Sewer: Private Sewer
    • Water: Public
    • Utilities for property: for Gas Range, for Gas Oven, for Electric Dryer, Washer Hookup
    Green energy
    • Energy efficient items: Thermostat

    Community & HOA

    Community
    • Features: Public Transportation, Shopping, Park, Walk/Jog Trails, Golf, Conservation Area, Highway Access, Private School, Public School, T-Station
    HOA
    • Has HOA: No
    Location
    • Region: Southborough

    Financial & listing details

    • Tax assessed value: $487,900
    • Annual tax amount: $7,943
    • Date on market: 1/6/2026
    • Exclusions: Stools In Kitchen

    Price history

    DateEventPrice
    11/15/2022Sold$825,000+10%$385/sqft
    Source: MLS PIN #73044977 Report a problem
    10/13/2022Contingent$750,000$350/sqft
    Source: MLS PIN #73044977 Report a problem
    10/6/2022Listed for sale$750,000$350/sqft
    Source: MLS PIN #73044977 Report a problem

    Public tax history

    Tax history is unavailable.

    Neighborhood: 01772

    Nearby schools

    GreatSchools rating
    Schools provided by the listing agent
    • Elementary: Finn/Wdwd/Neary
    • Middle: P. Brent Trotti
    • High: Algonquin Hs

    Source: MLS PIN. This data may not be complete. We recommend contacting the local school district to confirm school assignments for this home.