
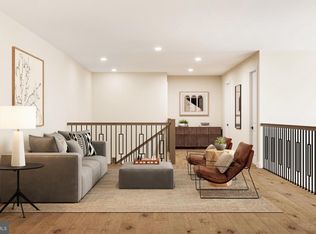
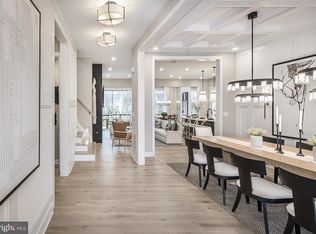
The Kingswood home design is luxurious and sophisticated. An elegant foyer flows past a bright dining room and a flex room ideal for a home office or playroom. The great room features a soaring ceiling and a cozy fireplace, perfect for gatherings or quiet nights in. Adjacent to a charming casual dining area with rear yard access, the kitchen showcases a spacious island with seating, plenty of counter and cabinet space, a walk-in pantry, and a butler's pantry adjoining the dining room. A secluded secondary bedroom features a walk-in closet and a lovely full bath with a dual-sink vanity and a large shower with seat. Upstairs is an inviting loft area and three secondary bedrooms with private baths, two of which offer walk-in closets. Retreat to the lavish primary bedroom offering dual walk-in closets and a spa-like bath with dual vanities, a soaking tub, a luxe shower with seat, linen storage, and a private water closet. Additional highlights include convenient second-floor laundry room, an everyday entry, a powder room, and extra storage throughout.
Sold for $2,026,425
$2,026,425
27 Augusta Dr Lot 9, Newtown, PA 18940
5beds
5,210sqft
Single Family Residence
Built in 2026
0.61 Acres Lot
$2,046,300 Zestimate®
$389/sqft
$7,982 Estimated rent
Home value
$2,046,300
$1.90M - $2.21M
$7,982/mo
Zestimate® history
Owner options
List your home for rent
$7,982/mo
Rent Zestimate®
Find your next renter with Zillow Rental Manager. Plus, with online applications, you can quickly screen prospective tenants – for free.
$7,982/mo
Rent Zestimate®
Refinance and save
$13,218/mo
Est. payment
Refinancing to a lower rate could help reduce your monthly payments and save thousands over the life of the loan.
$13,218/mo
Est. payment
Explore your selling options
Work with a Zillow partner agent
Leverage their expertise and Zillow's premium Showcase listings to get your home seen by more buyers.
Get startedList with your own agent
Get your home in front of millions of buyers by listing it on Zillow.
Learn how to do itSell it yourself
Take full control of how buyers see your home on Zillow by listing For Sale by Owner (FSBO).
List your homeWhat's special
Zillow last checked:
Listing updated:
Listed by:
Jackie Youngers 855-872-8205,
Toll Brothers Real Estate, Inc.,
Co-Listing Agent: Gina-Lynn L Rubin 609-516-7844,
Toll Brothers Real Estate, Inc.
Bought with:
Nancy Goldberg, L8638954
BHHS Fox & Roach -Yardley/Newtown
Source: Bright MLS,MLS#: PABU2114542
Facts & features
Interior
Bedrooms & bathrooms
- Bedrooms: 5
- Bathrooms: 6
- Full bathrooms: 5
- 1/2 bathrooms: 1
- Main level bathrooms: 2
- Main level bedrooms: 1
Rooms
- Room types: Bedroom 2, Bedroom 3, Bedroom 4, Bedroom 1, Bathroom 1, Bathroom 2, Bathroom 3, Primary Bathroom, Half Bath
Bedroom 1
- Level: Main
Bedroom 1
- Level: Upper
Bedroom 2
- Level: Upper
Bedroom 3
- Level: Upper
Bedroom 4
- Level: Upper
Primary bathroom
- Level: Upper
Bathroom 1
- Level: Main
Bathroom 1
- Level: Upper
Bathroom 2
- Level: Upper
Bathroom 3
- Level: Upper
Half bath
- Level: Main
Heating
- Forced Air, Natural Gas
Cooling
- Central Air, Natural Gas
Appliances
- Included: Microwave, Cooktop, Dishwasher, Disposal, Oven, Stainless Steel Appliance(s), Tankless Water Heater
- Laundry: Upper Level, Washer/Dryer Hookups Only
Features
- Open Floorplan, Kitchen - Gourmet, Pantry, Primary Bath(s), Recessed Lighting, Walk-In Closet(s), Entry Level Bedroom, 9'+ Ceilings
- Flooring: Engineered Wood, Carpet, Ceramic Tile
- Windows: Energy Efficient
- Basement: Unfinished
- Number of fireplaces: 1
Interior area
- Total structure area: 5,210
- Total interior livable area: 5,210 sqft
- Finished area above ground: 5,210
Property
Parking
- Total spaces: 4
- Parking features: Garage Faces Side, Garage Door Opener, Inside Entrance, Attached, Driveway
- Attached garage spaces: 2
- Uncovered spaces: 2
Accessibility
- Accessibility features: Doors - Lever Handle(s)
Features
- Levels: Two
- Stories: 2
- Pool features: None
Lot
- Size: 0.61 Acres
Details
- Additional structures: Above Grade
- Parcel number: 471051800
- Zoning: RESIDENTIAL
- Special conditions: Standard
Construction
Type & style
- Home type: SingleFamily
- Architectural style: Traditional
- Property subtype: Single Family Residence
Materials
- Batts Insulation, Blown-In Insulation, Frame, Vinyl Siding
- Foundation: Concrete Perimeter
- Roof: Architectural Shingle
Condition
- Excellent
- New construction: Yes
- Year built: 2026
Details
- Builder model: Kingswood
- Builder name: Toll Brothers
Utilities & green energy
- Electric: 200+ Amp Service
- Sewer: Public Sewer
- Water: Public
Community & HOA
Community
- Subdivision: Lyondale Meadows
HOA
- Has HOA: Yes
- Amenities included: Jogging Path
- Services included: Common Area Maintenance, Road Maintenance, Trash
- HOA fee: $320 monthly
Location
- Region: Newtown
- Municipality: NEWTOWN TWP
Financial & listing details
- Price per square foot: $389/sqft
- Date on market: 2/22/2026
- Listing agreement: Exclusive Right To Sell
- Listing terms: Cash,Conventional,VA Loan
- Ownership: Fee Simple
Price history
| Date | Event | Price |
|---|---|---|
| 4/29/2026 | Sold | $2,026,425+2.5%$389/sqft |
Source:  Bright MLS #PABU2114542 Report a problem Bright MLS #PABU2114542 Report a problem | ||
| 2/22/2026 | Pending sale | $1,976,510$379/sqft |
Source: Bright MLS #PABU2114542 Report a problem | ||
Public tax history
Tax history is unavailable.
Neighborhood: 18940
Nearby homes
- $2,202,9605 bd6 ba4.7k sqft29 Augusta Dr LOT 10, Newtown, PA 18940Sold
- $2,352,3535 bd6 ba5.2k sqft25 Augusta Dr LOT 8, Newtown, PA 18940Sold
- $1,717,6554 bd4 ba3.6k sqft23 Augusta Dr LOT 7, Newtown, PA 18940Sold
- $1,875,3244 bd4 ba3.6k sqft22 Augusta Dr LOT 43, Newtown, PA 18940Pending

- $1,794,2755 bd6 ba4.7k sqft31 Augusta Dr LOT 11, Newtown, PA 18940Pending
- $543,0003 bd2 ba1.5k sqft174 Twining Bridge Rd, Newtown, PA 18940Off Market
- $690,2004 bd2 ba2.3k sqft178 Twining Bridge Rd, Newtown, PA 18940Off Market
- $2,254,2955 bd6 ba4.7k sqft33 Augusta Dr LOT 12, Newtown, PA 18940Sold
Nearby schools
GreatSchools rating
- 8/10Newtown El SchoolGrades: K-6Distance: 1.1 mi
- 9/10Newtown Middle SchoolGrades: 7-8Distance: 2.5 mi
- 10/10Council Rock High School NorthGrades: 9-12Distance: 2.3 mi
Schools provided by the listing agent
- Elementary: Newtown El
- Middle: Newtown
- High: Council Rock High School North
- District: Council Rock
Source: Bright MLS. This data may not be complete. We recommend contacting the local school district to confirm school assignments for this home.
Get a cash offer in 3 minutes
Find out how much your home could sell for in as little as 3 minutes with a no-obligation cash offer.
Estimated market value
$2,046,300
Get a cash offer in 3 minutes
Find out how much your home could sell for in as little as 3 minutes with a no-obligation cash offer.
Estimated market value
$2,046,300
- Pennsylvania
- Bucks County
- Newtown
- 18940
- 27 Augusta Dr Lot 9
Nearby cities
Nearby neighborhoods
Nearby zip codes
Other Newtown Topics
