Discover a meticulously updated single story home nestled on a picturesque greenbelt lot in the prestigious Dominion. This exquisite residence welcomes you with a stunning two story entryway, leading into an open floor plan accented by soaring ceilings and abundant natural light. The main living areas poised for transformation with new wood flooring, seamlessly connect to the formal dining room and spacious family room, complete with a newly installed decorative electric fireplace. The recently updated chef's kitchen is complemented by stainless steel appliances, custom cabinetry, and stylish backsplash. Gather around the oversized quartz island, which serves as the perfect centerpiece for entertaining, or enjoy a family meal in the eat-in area overlooking the back yard. Retreat to the primary suite, a serene haven featuring a generous layout. Indulge in the spa like ambiance of the impeccable bath, equipped with a soaking tub and an oversized walk in shower. The sophisticated closet is designed with custom drawers and is illuminated by designer lighting. This home also features a beautifully appointed secondary bath with upscale decor, perfectly matching the two additional bedrooms thoughtfully located in their own private wing. The utility room has been tastefully updated with chic tile flooring, a stylish backsplash, and convenient shelving. Step outside onto the covered patio, ideal for outdoor cooking. On cooler evenings, gather around the inviting fire pit and enjoy the freshly landscaped yard. This home is a true sanctuary, perfect for those who appreciate luxury living in an idyllic setting!
Sold
Price Unknown
27 Avalon Park, San Antonio, TX 78257
3beds
2,351sqft
Single Family Residence
Built in 2003
7,971 Square Feet Lot
$704,200 Zestimate®
$--/sqft
$3,148 Estimated rent
Home value
$704,200
$662,000 - $753,000
$3,148/mo
Zestimate® history
Owner options
List your home for rent
$3,148/mo
Rent Zestimate®
Find your next renter with Zillow Rental Manager. Plus, with online applications, you can quickly screen prospective tenants – for free.
$3,148/mo
Rent Zestimate®
Refinance and save
$295/mo
Est. payment
Refinancing to a lower rate could help reduce your monthly payments and save thousands over the life of the loan.
$295/mo
Est. payment
Explore your selling options
Work with a Zillow partner agent
Leverage their expertise and Zillow's premium Showcase listings to get your home seen by more buyers.
Get startedList with your own agent
Get your home in front of millions of buyers by listing it on Zillow.
Learn how to do itSell it yourself
Take full control of how buyers see your home on Zillow by listing For Sale by Owner (FSBO).
List your homeWhat's special
Zillow last checked:
Listing updated:
Listed by:
Elizabeth Burrows TREC #686550 (210) 240-8166,
Phyllis Browning Company
Source: LERA MLS,MLS#: 1924331
Facts & features
Interior
Bedrooms & bathrooms
- Bedrooms: 3
- Bathrooms: 2
- Full bathrooms: 2
Primary bedroom
- Features: Split, Walk-In Closet(s), Ceiling Fan(s), Full Bath
- Area: 289
- Dimensions: 17 x 17
Bedroom 2
- Area: 132
- Dimensions: 11 x 12
Bedroom 3
- Area: 132
- Dimensions: 12 x 11
Primary bathroom
- Features: Tub/Shower Separate, Separate Vanity, Double Vanity
- Area: 169
- Dimensions: 13 x 13
Dining room
- Area: 156
- Dimensions: 12 x 13
Family room
- Area: 323
- Dimensions: 17 x 19
Kitchen
- Area: 176
- Dimensions: 16 x 11
Heating
- Central, Electric
Cooling
- Ceiling Fan(s), Central Air
Appliances
- Included: Built-In Oven, Self Cleaning Oven, Range, Dishwasher, Plumbed For Ice Maker, Water Softener Owned, Electric Water Heater
- Laundry: Main Level, Washer Hookup, Dryer Connection
Features
- One Living Area, Separate Dining Room, Eat-in Kitchen, Two Eating Areas, Kitchen Island, Utility Room Inside, High Ceilings, Open Floorplan, High Speed Internet, All Bedrooms Downstairs, Walk-In Closet(s), Master Downstairs, Ceiling Fan(s), Chandelier, Solid Counter Tops, Custom Cabinets
- Flooring: Ceramic Tile, Wood
- Windows: Window Coverings
- Has basement: No
- Attic: Pull Down Stairs
- Number of fireplaces: 1
- Fireplace features: One, Family Room
Interior area
- Total interior livable area: 2,351 sqft
Property
Parking
- Total spaces: 2
- Parking features: Two Car Garage, Attached, Garage Door Opener
- Attached garage spaces: 2
Features
- Levels: One
- Stories: 1
- Patio & porch: Patio, Covered
- Exterior features: Sprinkler System, Rain Gutters
- Pool features: None
- Fencing: Privacy,Wrought Iron
Lot
- Size: 7,971 Square Feet
- Features: Greenbelt, Level, Curbs, Sidewalks
Details
- Parcel number: 163850090050
Construction
Type & style
- Home type: SingleFamily
- Architectural style: Contemporary
- Property subtype: Single Family Residence
Materials
- 4 Sides Masonry, Stucco, Foam Insulation
- Foundation: Slab
- Roof: Tile
Condition
- Pre-Owned
- New construction: No
- Year built: 2003
Details
- Builder name: Hartman
Utilities & green energy
- Electric: CPS
- Gas: Grey Forest
- Sewer: SAWS
- Water: SAWS, Water System
- Utilities for property: Cable Available, City Garbage service
Community & HOA
Community
- Security: Controlled Access, Security Guard
- Subdivision: The Dominion
HOA
- Has HOA: Yes
- HOA fee: $295 monthly
- HOA name: DOMINION HOA
Location
- Region: San Antonio
Financial & listing details
- Tax assessed value: $610,700
- Annual tax amount: $16,553
- Date on market: 11/21/2025
- Cumulative days on market: 74 days
- Listing terms: Conventional,Cash
- Road surface type: Paved
Price history
| Date | Event | Price |
|---|---|---|
| 2/19/2026 | Sold | -- |
Source:  LERA MLS #1924331 Report a problem LERA MLS #1924331 Report a problem | ||
| 2/3/2026 | Pending sale | $745,000$317/sqft |
Source: LERA MLS #1924331 Report a problem | ||
| 1/18/2026 | Contingent | $745,000$317/sqft |
Source: LERA MLS #1924331 Report a problem | ||
| 1/9/2026 | Price change | $745,000-2%$317/sqft |
Source: LERA MLS #1924331 Report a problem | ||
| 12/12/2025 | Price change | $760,000-3.8%$323/sqft |
Source: LERA MLS #1924331 Report a problem | ||
| 11/21/2025 | Listed for sale | $790,000+33.9%$336/sqft |
Source: LERA MLS #1924331 Report a problem | ||
| 11/21/2022 | Sold | -- |
Source: Agent Provided Report a problem | ||
| 11/22/2021 | Sold | -- |
Source: LERA MLS #1558191 Report a problem | ||
| 11/17/2021 | Pending sale | $589,900$251/sqft |
Source: LERA MLS #1558191 Report a problem | ||
| 10/29/2021 | Contingent | $589,900$251/sqft |
Source: LERA MLS #1558191 Report a problem | ||
| 10/13/2021 | Price change | $589,900-1.7%$251/sqft |
Source: LERA MLS #1558191 Report a problem | ||
| 9/19/2021 | Price change | $599,999-0.8%$255/sqft |
Source: LERA MLS #1558191 Report a problem | ||
| 9/7/2021 | Listed for sale | $605,000+28.8%$257/sqft |
Source: LERA MLS #1558191 Report a problem | ||
| 11/24/2020 | Sold | -- |
Source: LERA MLS #1429133 Report a problem | ||
| 10/2/2020 | Pending sale | $469,900$200/sqft |
Source: Phyllis Browning Company #1429133 Report a problem | ||
| 8/31/2020 | Price change | $469,900-5.8%$200/sqft |
Source: Phyllis Browning Co. #1429133 Report a problem | ||
| 2/4/2020 | Price change | $499,000-5%$212/sqft |
Source: Phyllis Browning Co. #1429133 Report a problem | ||
| 12/16/2019 | Listed for sale | $525,000+25.3%$223/sqft |
Source: Phyllis Browning Company #1429133 Report a problem | ||
| 11/18/2008 | Listing removed | $419,000$178/sqft |
Source: TourFactory #702294 Report a problem | ||
| 6/20/2008 | Sold | -- |
Source: Agent Provided Report a problem | ||
| 5/17/2008 | Listed for sale | $419,000$178/sqft |
Source: TourFactory #702294 Report a problem | ||
Public tax history
| Year | Property taxes | Tax assessment |
|---|---|---|
| 2025 | $11,200 -17.1% | $610,700 -13.4% |
| 2024 | $13,512 +9.3% | $705,297 +10% |
| 2023 | $12,362 -14.3% | $641,179 +10% |
| 2022 | $14,429 | $582,890 +27.4% |
| 2021 | -- | $457,640 +6.4% |
| 2020 | -- | $430,000 +32.3% |
| 2019 | $8,479 | $325,000 -1.2% |
| 2018 | $8,479 -3.6% | $329,000 +0.3% |
| 2017 | $8,791 -15% | $327,970 -14.8% |
| 2016 | $10,339 +1.4% | $385,000 +4.6% |
| 2015 | $10,194 | $368,200 -2.5% |
| 2014 | -- | $377,770 -1.7% |
| 2013 | -- | $384,400 -3.1% |
| 2012 | -- | $396,580 +7.8% |
| 2011 | -- | $367,900 |
| 2010 | -- | $367,900 +0.1% |
| 2009 | -- | $367,680 +8.6% |
| 2008 | -- | $338,510 +1.3% |
| 2007 | -- | $334,140 +7.1% |
| 2006 | -- | $311,940 -10.7% |
| 2005 | -- | $349,350 |
| 2004 | -- | -- |
Find assessor info on the county website
Neighborhood: The Dominion
Nearby homes
- $641,6003 bd2 ba2.2k sqft31 Avalon Park, San Antonio, TX 78257Off Market

- $684,8003 bd6 ba2.5k sqft23 Avalon Park, San Antonio, TX 78257Off Market

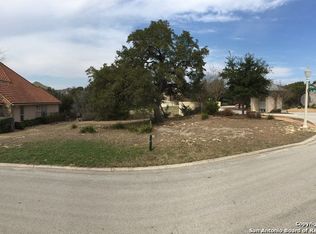
- $165,4907,405 Square Feet35 Avalon Park, San Antonio, TX 78257Off Market
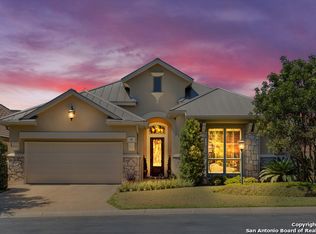
- $767,8003 bd3 ba2.7k sqft19 Avalon Park, San Antonio, TX 78257Off Market
- $100-- bd-- ba-- sqftAvalon St, San antonio, TX 78257Off Market
- $100-- bd-- ba-- sqft39 Avalon Park, San Antonio, TX 78257Off Market
- $827,6003 bd3 ba3.2k sqft22 Avalon Park, San Antonio, TX 78257Off Market
- $176,1808,276 Square Feet30 Avalon Park, San Antonio, TX 78257Off Market
Nearby schools
GreatSchools rating
- 9/10Leon Springs Elementary SchoolGrades: PK-5Distance: 1.9 mi
- 7/10Rawlinson Middle SchoolGrades: 6-8Distance: 4.7 mi
- 6/10Clark High SchoolGrades: 9-12Distance: 5.5 mi
Schools provided by the listing agent
- Elementary: Leon Springs
- Middle: Rawlinson
- High: Clark
- District: Northside
Source: LERA MLS. This data may not be complete. We recommend contacting the local school district to confirm school assignments for this home.
Get a cash offer in 3 minutes
Find out how much your home could sell for in as little as 3 minutes with a no-obligation cash offer.
Estimated market value
$704,200
Get a cash offer in 3 minutes
Find out how much your home could sell for in as little as 3 minutes with a no-obligation cash offer.
Estimated market value
$704,200
- Texas
- Bexar County
- San Antonio
- 78257
- The Dominion
- 27 Avalon Park
Nearby cities
Nearby neighborhoods
Nearby zip codes
Other San Antonio Topics
