Skip main navigation
Sold for $427,000
  • $427,000

    27 Aylestone Way, Piedmont, SC 29673

    3beds
    2,450sqft
    Single Family Residence, Residential
    Built in ----
    0.57 Acres Lot
    $449,100 Zestimate®
    $174/sqft
    $2,322 Estimated rent

    Home value

    $449,100

    $427,000 - $472,000

    $2,322/mo

    Zestimate® history
    Loading
    Loading...

    Owner options

    List your home for rent

    $2,322/mo

    Rent Zestimate®

    Find your next renter with Zillow Rental Manager. Plus, with online applications, you can quickly screen prospective tenants – for free.

    Learn more

    $2,322/mo

    Rent Zestimate®

    Refinance and save

    $2,429/mo

    Est. payment

    Refinancing to a lower rate could help reduce your monthly payments and save thousands over the life of the loan.

    See today's rates

    $2,429/mo

    Est. payment

    Explore your selling options

    Work with a Zillow partner agent

    Leverage their expertise and Zillow's premium Showcase listings to get your home seen by more buyers.

    Get started

    List with your own agent

    Get your home in front of millions of buyers by listing it on Zillow.

    Learn how to do it

    Sell it yourself

    Take full control of how buyers see your home on Zillow by listing For Sale by Owner (FSBO).

    List your home

    What's special

    Meticulously landscaped backyardBuilt-in shelvingLaundry roomVaulted ceilingsGas fireplaceSpacious great roomVinyl siding
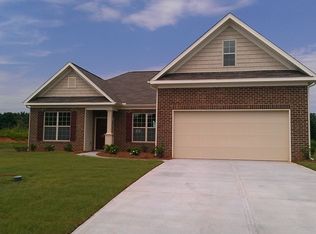
    Discover the epitome of comfort and style in this meticulously maintained home, nestled on a private half-acre lot in the sought-after community of The Farm at Sandy Springs. With a thoughtful design and an array of desirable features, this home offers an unparalleled living experience. As you step inside, be greeted by the warmth of hardwood flooring that flows seamlessly through the open floor plan. The spacious great room, living room, and dining room provide versatile spaces for entertaining or simply unwinding. Vaulted ceilings in the living room add an extra touch of elegance, creating an airy and inviting atmosphere. The heart of the home lies in the chef-inspired kitchen, boasting granite countertops, updated fixtures, and a suite of top-tier appliances including a built-in microwave, electric oven, and dishwasher. Illuminate your culinary endeavors with cone under-counter lighting, creating a perfect ambiance for any occasion. Escape to the primary bedroom oasis, featuring a cozy nook, large walk-in closet, and an ensuite bath with a spacious shower. Two additional bedrooms offer flexibility for a home office or guest rooms, ensuring there's space for everyone. The home features generously wide doorways, ensuring easy accessibility for wheelchairs. Embrace the outdoors with a three-season room and a generous 12 x 16 concrete patio, perfect for al fresco dining or relaxing in the serene surroundings. The meticulously landscaped backyard, complete with an irrigation system and motion lights, provides a private retreat with frequent visits from local wildlife. Noteworthy features include available surround sound speaker hookups for an enhanced audio experience in the living room and kitchen, gas fireplace, fabric shades, and new interior paint, creating a modern and inviting atmosphere. Practical elements such as a laundry room with a sink and a hookup for a whole-home generator in the garage add convenience to everyday living. For added storage and workspace, a 12 x 16 shed with built-in shelving awaits. The stone and vinyl siding, along with a 2021 architectural roof, ensure durability and low maintenance. Enjoy community amenities, including a pool, recreation facilities, and a playground for the kids. This home truly offers a blend of sophistication, functionality, and tranquility. Seize the opportunity to make it yours and experience the finest in comfortable living. 15 minutes from downtown Simpsonville and 20 minutes from Greenville. Schedule a showing today!

    Zillow last checked:

    Listing updated:

    Listed by:

    Nicole Tebano 864-630-6736,

    RE/MAX Results Greenville

    Bought with:

    Susan McMillen

    Allen Tate Co. - Greenville

    Source: Greater Greenville AOR,MLS#: 1520186MLS Logo

    Facts & features

    Interior

    Bedrooms & bathrooms
    • Bedrooms: 3
    • Bathrooms: 2
    • Full bathrooms: 2
    • Main level bathrooms: 2
    • Main level bedrooms: 3
    Primary bedroom
    • Area: 225
    • Dimensions: 15 x 15
    Bedroom 2
    • Area: 121
    • Dimensions: 11 x 11
    Bedroom 3
    • Area: 182
    • Dimensions: 14 x 13
    Primary bathroom
    • Features: Double Sink, Shower Only, Walk-In Closet(s)
    • Level: Main
    Dining room
    • Area: 144
    • Dimensions: 12 x 12
    Family room
    • Area: 352
    • Dimensions: 22 x 16
    Kitchen
    • Area: 144
    • Dimensions: 12 x 12
    Living room
    • Area: 224
    • Dimensions: 16 x 14
    Heating
    • Natural Gas
    Cooling
    • Central Air, Electric
    Appliances
    • Included: Cooktop, Dishwasher, Electric Cooktop, Electric Oven, Microwave, Gas Water Heater
    • Laundry: 1st Floor, Walk-in, Electric Dryer Hookup, Washer Hookup, Laundry Room
    Features
    • High Ceilings, Ceiling Fan(s), Vaulted Ceiling(s), Ceiling Smooth, Tray Ceiling(s), Granite Counters, Open Floorplan, Walk-In Closet(s), Pantry
    • Flooring: Carpet, Wood
    • Windows: Tilt Out Windows, Vinyl/Aluminum Trim, Window Treatments
    • Basement: None
    • Attic: Pull Down Stairs
    • Number of fireplaces: 1
    • Fireplace features: Gas Log
    Interior area
    • Total structure area: 2,450
    • Total interior livable area: 2,450 sqft

    Property

    Parking
    • Total spaces: 2
    • Parking features: Attached, Parking Pad, Paved
    • Attached garage spaces: 2
    • Has uncovered spaces: Yes
    Accessibility
    • Accessibility features: Accessible Doors
    Features
    • Levels: One
    • Stories: 1
    • Patio & porch: Front Porch, Screened
    Lot
    • Size: 0.57 Acres
    • Features: Few Trees, Sprklr In Grnd-Full Yard, 1/2 - Acre
    • Topography: Level
    Details
    • Parcel number: 0594050117900

    Construction

    Type & style
    • Home type: SingleFamily
    • Architectural style: Craftsman
    • Property subtype: Single Family Residence, Residential
    Materials
    • Brick Veneer, Vinyl Siding
    • Foundation: Slab
    • Roof: Architectural

    Utilities & green energy

    • Sewer: Septic Tank
    • Water: Public
    • Utilities for property: Cable Available

    Community & neighborhood

    Security
    • Security features: Smoke Detector(s)
    Community
    • Community features: Clubhouse, Street Lights, Pool
    Location
    • Region: Piedmont
    • Subdivision: The Farm at Sandy Springs

    Price history

    DateEventPrice
    4/5/2024Sold$427,000-0.5%$174/sqft
    Source: Greater Greenville AOR #1520186 Report a problem
    3/1/2024Pending sale$429,000$175/sqft
    Source: Greater Greenville AOR #1520186 Report a problem
    2/29/2024Listed for sale$429,000+125.7%$175/sqft
    Source: Greater Greenville AOR #1520186 Report a problem
    3/20/2013Sold$190,103$78/sqft
    Source: Public Record Report a problem

    Public tax history

    YearProperty taxesTax assessment
    2024$1,280 -1.7%$243,790
    2023$1,302 +4.3%$243,790
    2022$1,249 +1.6%$243,790
    2021$1,228 +3.1%$243,790 +7.7%
    2020$1,191 +3%$226,300
    2019$1,157 +0.2%$226,300
    2018$1,155 $226,300 +2400.6%
    2017$1,155 -21.6%$9,050 -96%
    2016$1,472 +3.9%$226,300
    2015$1,417 +0.6%$226,300 +7.7%
    2014$1,408 +55.6%$210,190 +13.3%
    2013$905 +767%$185,480
    2012$104 +1.8%--
    2011$103 +1.4%--
    2010$101 --
    2009-- --
    2008-- --
    2007-- --

    Find assessor info on the county website

    Neighborhood: 29673

    Nearby schools

    GreatSchools rating
    Schools provided by the listing agent
    • Elementary: Sue Cleveland
    • Middle: Woodmont
    • High: Woodmont

    Source: Greater Greenville AOR. This data may not be complete. We recommend contacting the local school district to confirm school assignments for this home.

    Get a cash offer in 3 minutes
    Find out how much your home could sell for in as little as 3 minutes with a no-obligation cash offer.
    Estimated market value
    $449,100
    Get a cash offer in 3 minutes
    Find out how much your home could sell for in as little as 3 minutes with a no-obligation cash offer.
    Estimated market value
    $449,100