Skip main navigation
Active under contract
  • Listed by: Coldwell Banker Realty Nashua • Julie McMaster
    $599,000

    27 Baker Street, Hudson, NH 03051

    3beds
    2,628sqft
    : 
    $4,124/mo
    Get pre-qualified
    Single Family Residence
    Built in 1948
    0.42 Acres Lot
    $-- Zestimate®
    $228/sqft
    $-- HOA

    What's special

    Epoxy-finished garage floorTwo wood burning fireplacesOutdoor showerUpdated kitchenEfficient mini splitsUpdated systemsFully dormered second floor
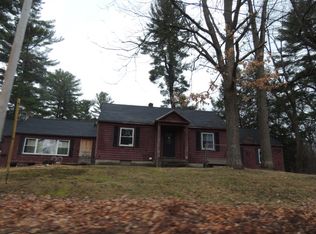
    OPEN HOUSE CANCELLED Tucked away on 0.42 beautifully landscaped acres in one of Hudson's most convenient locations, this fully updated, fully dormered Cape offers the perfect blend of timeless New England charm and modern convenience. With 3 bedrooms, 2 full baths, and over 2,600 square feet of finished living space, every inch of this home has been thoughtfully designed for comfort. Updated systems, efficient mini splits, and two wood burning fireplaces mean you can simply unpack and enjoy from day one. The heart of the home features an updated kitchen that flows effortlessly into the dining area and multiple living spaces, including a bright sunroom overlooking the backyard perfect for morning coffee, quiet evenings, or entertaining family and friends. The fully dormered second floor creates a spacious primary retreat with generous closet space, while two additional bedrooms provide flexibility for family, guests, or a home office. Downstairs, the finished lower level is a Red Sox fan's dream. Sorry, Yankees fans... the memorabilia doesn't stay. Whether you keep it as the ultimate game-day hangout, create a home theater, fitness room, or play space, it's ready for whatever fits your lifestyle. Step outside and you'll discover what truly makes this home special. The backyard feels like your own private escape from the hustle and bustle of everyday life. Summer cookouts, evenings around the fire, relaxing in the peaceful yard, or rinsing off in the outdoor shower after gardening, it was built to be enjoyed. Car enthusiasts, hobbyists, and entertainers will love the passthrough garage, allowing you to drive straight through to the backyard while offering incredible flexibility. Whether you're storing boats, trailers, lawn equipment, or creating the ultimate workshop, the epoxy-finished garage floor and abundant storage make this space just as impressive. Perfectly situated in the heart of Hudson, New Hampshire. Welcome Home!
    36 days
    |
    505
    |
    48
    |

    Zillow last checked:

    Listing updated:

    Listed by:

    Julie McMaster,

    Coldwell Banker Realty Nashua Cell:603-396-9644

    Source: PrimeMLS,MLS#: 5100534MLS Logo

      Facts & features

      Interior

      Bedrooms & bathrooms
      • Bedrooms: 3
      • Bathrooms: 2
      • Full bathrooms: 2
      Heating
      • Electric, Wood Stove, Mini Split
      Cooling
      • Central Air
      Appliances
      • Included: Dishwasher, Microwave, Refrigerator, Electric Stove
      Features
      • Flooring: Hardwood, Vinyl Plank
      • Basement: Full,Partially Finished,Walk-Up Access
      • Number of fireplaces: 2
      • Fireplace features: Wood Burning, 2 Fireplaces
      Interior area
      • Total structure area: 2,829
      • Total interior livable area: 2,628 sqft
      • Finished area above ground: 2,224
      • Finished area below ground: 404

      Property

      Parking
      • Total spaces: 1
      • Parking features: Paved
      • Garage spaces: 1
      Features
      • Levels: Two
      • Stories: 2
      • Patio & porch: Patio
      • Exterior features: Shed
      Lot
      • Size: 0.42 Acres
      • Features: Country Setting
      Details
      • Parcel number: HDSOM174B019L000
      • Zoning description: TR

      Construction

      Type & style
      • Home type: SingleFamily
      • Architectural style: Cape
      • Property subtype: Single Family Residence
      Materials
      • Wood Frame, Vinyl Siding
      • Foundation: Concrete
      • Roof: Architectural Shingle
      Condition
      • New construction: No
      • Year built: 1948

      Utilities & green energy

      • Electric: 200+ Amp Service
      • Sewer: Public Sewer
      • Utilities for property: Cable at Site

      Community & HOA

      Location
      • Region: Hudson

      Financial & listing details

      • Price per square foot: $228/sqft
      • Tax assessed value: $401,700
      • Annual tax amount: $6,873
      • Date on market: 7/17/2026

        Estimated market value

        Not available

        Estimated sales range

        Not available

        Not available

        Price history

        DateEventPrice
        7/17/2026Listed for sale$599,000+87.1%$228/sqft
        Source: PrimeMLS #5100534 Report a problem
        6/18/2019Sold$320,104+0.1%$122/sqft
        Source: PrimeMLS #4746866 Report a problem
        4/23/2019Listed for sale$319,900+13.4%$122/sqft
        Source: Keller Williams Realty #4746866 Report a problem
        7/7/2017Sold$282,000-0.2%$107/sqft
        Source: PrimeMLS #4630847 Report a problem
        5/30/2017Pending sale$282,500$107/sqft
        Source: RE/MAX Properties #4630847 Report a problem
        5/2/2017Listed for sale$282,500$107/sqft
        Source: RE/MAX Properties/Pelham #4630847 Report a problem

        Public tax history

        YearProperty taxesTax assessment
        2024$6,608 +4.9%$401,700
        2023$6,299 +6.7%$401,700
        2022$5,901 -4.3%$401,700 +39.3%
        2021$6,163 $288,400
        2020$6,163 +5.4%$288,400
        2019$5,849 +6.7%$288,400 +5.7%
        2018$5,483 +1.9%$272,800
        2017$5,380 +21%$272,800 +34.8%
        2016$4,445 +3.4%$202,300
        2015$4,299 +2%$202,300
        2014$4,214 +1.3%$202,300
        2013$4,159 +101.1%$202,300
        2011$2,068 +1.5%--
        2010$2,037 +14.7%--
        2009$1,776 -13%--
        2008$2,041 +21.1%--
        2007$1,686 --
        2005-- --
        2004-- --
        2003-- --
        2002-- --
        2001-- $114,200
        Find assessor info on the county website

        Monthly payment

        Est. payment

        Payment breakdown

        Explore the cost of this home by adjusting the details. Changes won't be saved.
        All calculations are estimates and provided by Zillow, Inc. for informational purposes only. Actual amounts may vary.
        HOA fees may include property taxes on listings classified as Co-Ops. Contact the listing agent and/or owner for fee details.
        See how much you could borrow to make a competitive offer.

        Climate risks

        Neighborhood: 03051

        Getting around

        46 / 100
        Car-Dependent
        38 / 100
        Somewhat Bikeable

        Nearby schools

        GreatSchools rating
        Schools provided by the listing agent
        • Elementary: Hills Garrison Elem
        • Middle: Hudson Memorial School
        • High: Alvirne High School
        • District: Hudson School District

        Source: PrimeMLS. This data may not be complete. We recommend contacting the local school district to confirm school assignments for this home.

        A local agent can set up tours, give advice and negotiate with sellers.

        A local lender can help you make sure your offer is ready when you are.

        Browse local experts

        Similar homes