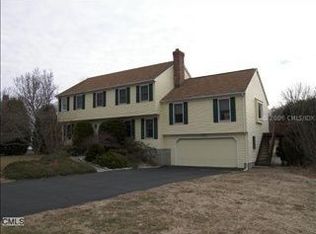
Meticulously maintained, beautifully updated 5 BD/3.5 BTH Colonial situated on one of the most gorgeous park-like level yards, located in highly desirable Huntington neighborhood! Professionally landscaped grounds & bluestone walkway welcomes you to an elegant foyer, freshly painted interior, crown molding, recessed lighting & gleaming refinished H/W flrs thruout. Lovely formal DR opens to a spacious, completely remod EIK featuring SS appl, quartz ctrs, seaglass bksplash, softclose cabs, dining area, bay window & room for ctr island. Just off the kitchen, step up to a huge sunfilled FR showcasing a vltd ceiling & impressive full-wall brick woodbrng FPL. Sliders from FR lead to X-lge 2-tier Trex deck overlooking a peaceful, serene, private backyard w/firepit & shed w/electric - great for outdoor entertainmt & possible pool! Spacious Main lvl primary BD w/ full remod BTH & walkin closet, a perfect inlaw setup. Half BTH completes main lvl. Upstairs touts 2nd primary BD w/ full remod BTH & walkin closet, 3 more roomy BDS w/ lge closets & updated full hall BTH. Finished heated LL is ideal for home office/gym/den/recrm! Plenty of storage in attic & lge unfin bsmt w/cedar closet, sink, washer & brand new dryer. Attached oversizd 2 car garage & lvl driveway offers loads of parking. City water, vinyl siding, 4 zone htg, brand new C/A compressor, sprinkler sys. Minutes to shops, hiways, schools, parks. Only 2 owners. Low Shelton taxes! Move in/unpack! HIGHEST & BEST by 9/12 at 5 PM This beautiful home features a main level primary bedroom and an upper level primary bedroom! Please see virtual tour . Floor plans, Seller-provided list of home improvements and Inclusion/Exclusion list are all attached !
Sold for $800,000
Zillow last checked:
Listing updated:
Bought with:
Lisa Damp
William Pitt Sotheby's Int'l
Source: Smart MLS,MLS#: 170594843
Price history
| Date | Event | Price |
|---|---|---|
| 11/13/2023 | Sold | $800,000+3.2%$268/sqft |
Source:  Smart MLS #170594843 Report a problem Smart MLS #170594843 Report a problem | ||
| 11/6/2023 | Pending sale | $774,900$260/sqft |
Source: Smart MLS #170594843 Report a problem | ||
| 9/14/2023 | Contingent | $774,900$260/sqft |
Source:  Berkshire Hathaway HomeServices New England Properties #170594843 Report a problem Berkshire Hathaway HomeServices New England Properties #170594843 Report a problem | ||
| 9/6/2023 | Listed for sale | $774,900+78.1%$260/sqft |
Source: Smart MLS #170594843 Report a problem | ||
| 12/5/2014 | Sold | $435,000-3.3%$146/sqft |
Source: Smart MLS #99073647 Report a problem | ||
| 10/22/2014 | Price change | $449,900-4.3%$151/sqft |
Source: William Raveis Real Estate #99073647 Report a problem | ||
| 8/20/2014 | Price change | $469,900-2.1%$158/sqft |
Source: William Raveis Real Estate #99073647 Report a problem | ||
| 6/6/2014 | Price change | $479,900-4%$161/sqft |
Source: William Raveis Real Estate #99040887 Report a problem | ||
| 4/3/2014 | Price change | $499,900-3.8%$168/sqft |
Source: William Raveis Real Estate #99040887 Report a problem | ||
| 1/3/2014 | Price change | $519,900-1.9%$174/sqft |
Source: William Raveis Real Estate #99040887 Report a problem | ||
| 10/1/2013 | Price change | $529,900-3.6%$178/sqft |
Source: William Raveis Real Estate #99040887 Report a problem | ||
| 9/12/2013 | Listed for sale | $549,900$184/sqft |
Source: William Raveis Real Estate #99040887 Report a problem | ||
Sell for more on Zillow
Get a Zillow Showcase℠ listing at no additional cost and you could sell for .
$885,900
2% more
+$17,718
With Zillow Showcase(estimated)
$903,618
