Charming circa 1720 "Lee House" set in desirable Pawtuxet Village! This historic homestead is brimming with beautiful original features and limitless potential. History lovers take note of the elegant carved mantles, original paneled doors, and wide plank floorboards which create a sense of old-world allure. Currently divided into multiple usable areas, this home presents a unique opportunity for the discerning buyer to make it their own. Only a short stroll to the heart of Pawtuxet Village, this home is ideally located to take advantage of one of the West Bay's most charming coastal communities. Enjoy al fresco dining on Broad Street, or scenic walks by Pawtuxet Cove, all while being an only a quick drive into Providence, major employers and the airport. Bring your architect or design build firm and your design eye. You can make this historic jewel into your dream home!
Sold for $405,000
$405,000
27 Bank St, Warwick, RI 02888
5beds
2,568sqft
Single Family Residence
Built in 1725
3,049 Square Feet Lot
$716,700 Zestimate®
$158/sqft
$4,100 Estimated rent
Home value
$716,700
$638,000 - $810,000
$4,100/mo
Zestimate® history
Owner options
List your home for rent
$4,100/mo
Rent Zestimate®
Find your next renter with Zillow Rental Manager. Plus, with online applications, you can quickly screen prospective tenants – for free.
$4,100/mo
Rent Zestimate®
Refinance and save
$2,148/mo
Est. payment
Refinancing to a lower rate could help reduce your monthly payments and save thousands over the life of the loan.
$2,148/mo
Est. payment
Explore your selling options
Work with a Zillow partner agent
Leverage their expertise and Zillow's premium Showcase listings to get your home seen by more buyers.
Get startedList with your own agent
Get your home in front of millions of buyers by listing it on Zillow.
Learn how to do itSell it yourself
Take full control of how buyers see your home on Zillow by listing For Sale by Owner (FSBO).
List your homeWhat's special
Zillow last checked:
Listing updated:
Listed by:
Jim DeRentis,
Residential Properties Ltd.
Bought with:
Ralph Curti, RES.0018348
Residential Properties Ltd.
Source: StateWide MLS RI,MLS#: 1364748
Facts & features
Interior
Bedrooms & bathrooms
- Bedrooms: 5
- Bathrooms: 4
- Full bathrooms: 3
- 1/2 bathrooms: 1
Bathroom
- Features: Ceiling Height 7 to 9 ft
- Level: Third
- Area: 144 Square Feet
- Dimensions: 8
Bathroom
- Features: High Ceilings
- Level: Second
- Area: 45 Square Feet
- Dimensions: 5
Bathroom
- Features: Ceiling Height 7 to 9 ft
- Level: First
- Area: 50 Square Feet
- Dimensions: 10
Bathroom
- Features: Ceiling Height 7 to 9 ft
- Level: First
- Area: 35 Square Feet
- Dimensions: 5
Other
- Features: Ceiling Height 7 to 9 ft
- Level: First
- Area: 108 Square Feet
- Dimensions: 12
Other
- Features: Ceiling Height 7 to 9 ft
- Level: Third
- Area: 306 Square Feet
- Dimensions: 18
Other
- Features: Ceiling Height 7 to 9 ft
- Level: First
- Area: 120 Square Feet
- Dimensions: 10
Other
- Features: High Ceilings
- Level: Second
- Area: 120 Square Feet
- Dimensions: 10
Other
- Features: High Ceilings
- Level: Second
- Area: 120 Square Feet
- Dimensions: 10
Dining area
- Features: High Ceilings
- Level: Second
- Area: 144 Square Feet
- Dimensions: 12
Other
- Features: Ceiling Height 7 to 9 ft
- Level: First
- Area: 112 Square Feet
- Dimensions: 8
Kitchen
- Features: Ceiling Height 7 to 9 ft
- Level: First
- Area: 60 Square Feet
- Dimensions: 10
Kitchen
- Features: High Ceilings
- Level: Second
- Area: 156 Square Feet
- Dimensions: 12
Living room
- Features: Ceiling Height 7 to 9 ft
- Level: First
- Area: 160 Square Feet
- Dimensions: 10
Living room
- Features: High Ceilings
- Level: Second
- Area: 108 Square Feet
- Dimensions: 12
Pantry
- Features: Ceiling Height 7 to 9 ft
- Level: First
- Area: 32 Square Feet
- Dimensions: 4
Storage
- Features: Ceiling Height 7 to 9 ft
- Level: Third
- Area: 48 Square Feet
- Dimensions: 8
Heating
- Natural Gas, Forced Air
Cooling
- Central Air
Appliances
- Included: Gas Water Heater, Dishwasher, Dryer, Disposal, Range Hood, Microwave, Oven/Range, Washer
Features
- Wall (Dry Wall), Wall (Paneled), Wall (Plaster), Stairs, Plumbing (Mixed), Insulation (Ceiling), Insulation (Floors), Insulation (Walls)
- Flooring: Hardwood, Carpet
- Doors: Storm Door(s)
- Basement: Full,Interior Entry,Unfinished
- Number of fireplaces: 1
- Fireplace features: Brick, Wood Burning
Interior area
- Total structure area: 2,568
- Total interior livable area: 2,568 sqft
- Finished area above ground: 2,568
- Finished area below ground: 0
Property
Parking
- Total spaces: 2
- Parking features: No Garage, Driveway
- Has uncovered spaces: Yes
Features
- Patio & porch: Deck, Patio
- Fencing: Fenced
- Waterfront features: Walk to Salt Water, Walk To Water
Lot
- Size: 3,049 Square Feet
- Features: Local Historic District
Details
- Parcel number: WARWM292B0332L0000
- Zoning: 101
- Special conditions: Conventional/Market Value
Construction
Type & style
- Home type: SingleFamily
- Architectural style: Colonial
- Property subtype: Single Family Residence
Materials
- Dry Wall, Paneled, Plaster, Clapboard
- Foundation: Mixed
Condition
- New construction: No
- Year built: 1725
Utilities & green energy
- Electric: 100 Amp Service
- Sewer: Public Sewer
- Water: Municipal
- Utilities for property: Sewer Connected, Water Connected
Community & HOA
Community
- Features: Near Public Transport, Commuter Bus, Highway Access, Marina, Restaurants, Near Shopping
- Subdivision: Pawtuxet Village
HOA
- Has HOA: No
Location
- Region: Warwick
Financial & listing details
- Price per square foot: $158/sqft
- Tax assessed value: $465,800
- Annual tax amount: $6,324
- Date on market: 8/1/2024
Price history
| Date | Event | Price |
|---|---|---|
| 11/15/2024 | Sold | $405,000-18.8%$158/sqft |
Source:  StateWide MLS RI #1364748 Report a problem StateWide MLS RI #1364748 Report a problem | ||
| 10/3/2024 | Pending sale | $499,000$194/sqft |
Source: StateWide MLS RI #1364748 Report a problem | ||
| 8/1/2024 | Listed for sale | $499,000+375.2%$194/sqft |
Source: StateWide MLS RI #1364748 Report a problem | ||
| 3/5/2002 | Sold | $105,000$41/sqft |
Source: Public Record Report a problem | ||
Public tax history
| Year | Property taxes | Tax assessment |
|---|---|---|
| 2025 | $6,740 | $465,800 |
| 2024 | $6,740 +2% | $465,800 |
| 2023 | $6,610 -0.3% | $465,800 +31.6% |
| 2022 | $6,630 | $354,000 |
| 2021 | $6,630 | $354,000 |
| 2020 | $6,630 | $354,000 |
| 2019 | $6,630 +4.8% | $354,000 +16.3% |
| 2018 | $6,329 +2.8% | $304,300 |
| 2017 | $6,159 | $304,300 |
| 2016 | $6,159 -4.6% | $304,300 -2.2% |
| 2015 | $6,459 +3.4% | $311,300 |
| 2014 | $6,245 +1.4% | $311,300 |
| 2013 | $6,161 +3.9% | $311,300 -7.1% |
| 2011 | $5,930 +1.2% | $335,200 |
| 2010 | $5,859 +3.3% | $335,200 -16.4% |
| 2009 | $5,670 +14.5% | $401,000 +8.6% |
| 2008 | $4,951 +16.8% | $369,200 +34.6% |
| 2007 | $4,239 | $274,200 |
| 2006 | $4,239 +4.4% | $274,200 |
| 2004 | $4,061 +32.4% | $274,200 +148.8% |
| 2003 | $3,067 | $110,200 |
Find assessor info on the county website
Neighborhood: 02888
Nearby homes
- $350,0002 bd2 ba982 sqft20 Fair St, Warwick, RI 02888Sold
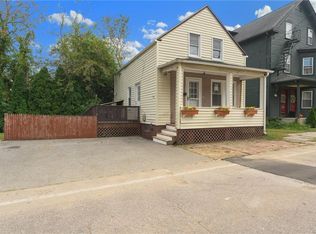
- $549,0005 bd3 ba2k sqft24 Fair St, Warwick, RI 02888Off Market
- $439,5003 bd1 ba984 sqft71 Remington St, Warwick, RI 02888Off Market
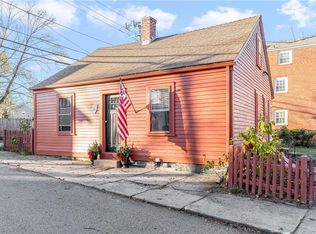
- $685,5005 bd3 ba2.7k sqft36 Bank St, Warwick, RI 02888Off Market
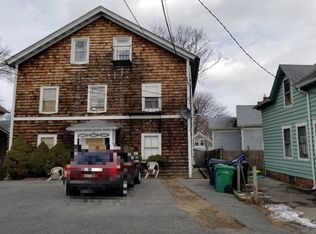
- $456,7002 bd2 ba1.1k sqft40 Bank St, Warwick, RI 02888Off Market
- $450,8002 bd2 ba1.2k sqft26 Bank St, Warwick, RI 02888Off Market
- $608,500-- bd-- ba-- sqft17 Bank St, Warwick, RI 02888Off Market
- $940,7008 bd5 ba-- sqft17 Bank St, Warwick, RI 02888Off Market
Nearby schools
GreatSchools rating
- 6/10Wyman SchoolGrades: K-5Distance: 0.7 mi
- 5/10Warwick Veterans Jr. High SchoolGrades: 6-8Distance: 4 mi
- 7/10Pilgrim High SchoolGrades: 9-12Distance: 1.5 mi
Get a cash offer in 3 minutes
Find out how much your home could sell for in as little as 3 minutes with a no-obligation cash offer.
Estimated market value
$716,700
Get a cash offer in 3 minutes
Find out how much your home could sell for in as little as 3 minutes with a no-obligation cash offer.
Estimated market value
$716,700
- Rhode Island
- Kent County
- Warwick
- 02888
- 27 Bank St
