Skip main navigation
Under contract-show
  • Price cut: $14.9K (6/7)
    $305,000

    27 Barkn Cv, Canton, NC 28716

    3beds
    1,375sqft
    : 
    Loading
    Get pre-qualified
    Single Family Residence
    Built in 1912
    0.63 Acres Lot
    $-- Zestimate®
    $222/sqft
    $-- HOA

    What's special

    Double-dug gardenBead board ceilingsOriginal wood floorsSpacious bedroomsSunroom retreatNative plantsRoot cellar
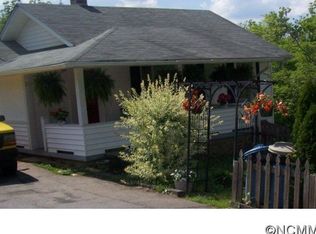
    Nestled in the desirable countryside of Kims Cove, this charming 1920s two-story farmhouse invites you to embrace a simpler, more intentional way of living. With bead board ceilings, original wood floors, and a sense of history woven into every detail, this home balances timeless character with thoughtful updates. The renovated galley kitchen blends old and new with butcher block countertops, stainless steel appliances, and fresh cabinetry. Gather in the dining room that flows into the cozy living room, where a wood stove and built-in bookshelves create the perfect backdrop for quiet evenings or lively conversation. A main-level bedroom provides easy accessibility, while upstairs you’ll find two spacious bedrooms and a sunroom retreat filled with natural light. Ample storage is available in the walk-in attic and efficient mudroom with laundry hookup. Period details shine in the black-and-white tiled bath featuring a salvaged corner sink, while modern updates—such as a metal roof (less than 10 years old), July 2025 heat pump, many vinyl replacement windows, updated electric, septic tail lines, a five-year-old well pump, and an 80-gallon water heater—bring peace of mind. The property is a homesteader’s dream: a root cellar for storing canned goods, a double-dug garden ready for your harvest, and a chicken coop with fenced lot. Native plants and natural landscaping create a serene backdrop for yard games, al fresco meals, or storytelling around the fire pit. If you’re looking for a home that offers both history and self-sufficient living, this Kims Cove farmhouse delivers it all. Pre-Inspected!
    291 days
    |
    721
    |
    58
    |

    Zillow last checked:

    Listing updated:

    Listed by:

    Michelle McElroy mcelroy.ellege@howardhannatate.com,

    Howard Hanna Beverly-Hanks Waynesville

    Source: Canopy MLS as distributed by MLS GRID,MLS#: 4304435MLS Logo

      Facts & features

      Interior

      Bedrooms & bathrooms
      • Bedrooms: 3
      • Bathrooms: 1
      • Full bathrooms: 1
      • Main level bedrooms: 1
      Primary bedroom
      • Level: Main
      Bedroom s
      • Level: Upper
      Bedroom s
      • Level: Upper
      Bathroom full
      • Level: Main
      Dining room
      • Level: Main
      Kitchen
      • Level: Main
      Living room
      • Level: Main
      Sunroom
      • Level: Upper
      Heating
      • Heat Pump
      Cooling
      • Heat Pump
      Appliances
      • Included: Gas Oven, Gas Range
      • Laundry: Mud Room
      Features
      • Built-in Features
      • Has basement: No
      • Attic: Walk-In
      Interior area
      • Total structure area: 1,375
      • Total interior livable area: 1,375 sqft
      • Finished area above ground: 1,375
      • Finished area below ground: 0

      Property

      Parking
      • Total spaces: 4
      • Parking features: Driveway
      • Uncovered spaces: 4
      Features
      • Levels: Two
      • Stories: 2
      Lot
      • Size: 0.63 Acres
      • Features: Wooded
      Details
      • Additional structures: Shed(s)
      • Parcel number: 8665293994
      • Zoning: RES
      • Special conditions: Standard

      Construction

      Type & style
      • Home type: SingleFamily
      • Architectural style: Farmhouse
      • Property subtype: Single Family Residence
      Materials
      • Aluminum
      • Foundation: Crawl Space, Other - See Remarks
      • Roof: Metal
      Condition
      • New construction: No
      • Year built: 1912

      Utilities & green energy

      • Sewer: Septic Installed
      • Water: Well

      Community & HOA

      Community
      • Subdivision: none
      Location
      • Region: Canton
      • Elevation: 2500 Feet

      Financial & listing details

      • Price per square foot: $222/sqft
      • Tax assessed value: $141,400
      • Annual tax amount: $1,078
      • Date on market: 9/19/2025
      • Cumulative days on market: 291 days
      • Listing terms: Cash,Conventional
      • Road surface type: Gravel

        Estimated market value

        Not available

        Estimated sales range

        Not available

        Not available

        Price history

        DateEventPrice
        6/7/2026Price change$305,000-4.7%$222/sqft
        Source: Canopy MLS as distributed by MLS GRID #4304435 Report a problem
        4/12/2026Price change$319,900-3%$233/sqft
        Source: Canopy MLS as distributed by MLS GRID #4304435 Report a problem
        11/10/2025Price change$329,900-2.9%$240/sqft
        Source: Canopy MLS as distributed by MLS GRID #4304435 Report a problem
        9/19/2025Listed for sale$339,900+319.6%$247/sqft
        Source: Canopy MLS as distributed by MLS GRID #4304435 Report a problem
        3/8/2006Sold$81,000$59/sqft
        Source: Public Record Report a problem

        Public tax history

        YearProperty taxesTax assessment
        2025$1,078 +0.7%$141,400
        2024$1,071 +1.3%$141,400
        2023$1,057 +2%$141,400
        2022$1,036 $141,400
        2021$1,036 +63.9%$141,400 +100.3%
        2020$632 -0.8%$70,600
        2019$637 +1.1%$70,600
        2018$630 $70,600
        2017$630 +2.3%$70,600 +0.1%
        2016$616 $70,500
        2015$616 +17%$70,500
        2014$527 -6.4%$70,500 -17.2%
        2010$563 +3.6%$85,100
        2008$543 $85,100
        2007-- $85,100

        Find assessor info on the county website

        Monthly payment

        Est. payment

        Payment breakdown

        Explore the cost of this home by adjusting the details. Changes won't be saved.
        All calculations are estimates and provided by Zillow, Inc. for informational purposes only. Actual amounts may vary.
        HOA fees may include property taxes on listings classified as Co-Ops. Contact the listing agent and/or owner for fee details.
        Mortgage interest rates are dependent on a number of factors, including credit score, down payment, and repayment length. Interest rate data provided by Zillow Group Marketplace, Inc. as of 1/1/1970 from various mortgage lenders with which we have lead or other similar arrangements; the Estimated Payment is an average of those rates.
        See how much you could borrow to make a competitive offer.

        Climate risks

        Neighborhood: 28716

        Getting around

        51 / 100
        Somewhat Walkable
        32 / 100
        Somewhat Bikeable

        Nearby schools

        GreatSchools rating
        Schools provided by the listing agent
        • Elementary: Meadowbrook
        • Middle: Canton
        • High: Pisgah

        Source: Canopy MLS as distributed by MLS GRID. This data may not be complete. We recommend contacting the local school district to confirm school assignments for this home.

        A local agent can set up tours, give advice and negotiate with sellers.

        A local lender can help you make sure your offer is ready when you are.

        Browse local experts

        Similar homes

        Skip to the end of the carouselSkip to the beginning of the carousel