Skip main navigation
Off market
  • $488,100

    27 Barlow Ct, Simpsonville, SC 29681

    4beds
    3,384sqft
    SingleFamily
    Built in 2016
    9,147 Square Feet Lot
    $488,100 Zestimate®
    $144/sqft
    $2,932 Estimated rent

    Home value

    $488,100

    $464,000 - $517,000

    $2,932/mo

    Zestimate® history
    Loading
    Loading...

    Owner options

    List your home for rent

    $2,932/mo

    Rent Zestimate®

    Find your next renter with Zillow Rental Manager. Plus, with online applications, you can quickly screen prospective tenants – for free.

    Learn more

    $2,932/mo

    Rent Zestimate®

    Refinance and save

    $2,870/mo

    Est. payment

    Refinancing to a lower rate could help reduce your monthly payments and save thousands over the life of the loan.

    See today's rates

    $2,870/mo

    Est. payment

    Explore your selling options

    Work with a Zillow partner agent

    Leverage their expertise and Zillow's premium Showcase listings to get your home seen by more buyers.

    Get started

    List with your own agent

    Get your home in front of millions of buyers by listing it on Zillow.

    Learn how to do it

    Sell it yourself

    Take full control of how buyers see your home on Zillow by listing For Sale by Owner (FSBO).

    List your home

    What's special

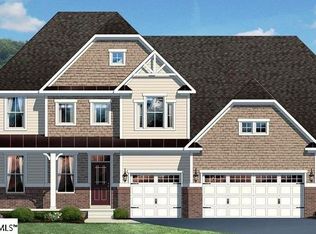
    SPACIOUS 4 BR, 4.5 BA; BUILT 2016. CUL-DE-SAC LOT. FENCED-IN BACKYARD. OPEN FLOOR PLAN. GRANITE COUNTERTOPS. LARGE CENTER ISLAND. INCREDIBLE MASTER SUITE WITH DOUBLE SINK VANITY. TANKLESS HOT WATER HEATER. NEIGHBORHOOD PLAYGROUND AND POOL. A spacious 4 bedroom 4.5 bathroom home in the Kelsey Glen subdivision of Simpsonville can now be yours! This gorgeous 3,384 sqft home was built in 2016, and has been meticulously maintained. Situated on a quiet cul-de-sac that limits through-traffic, this 2 story home has ample curb appeal, and an ideal fenced-in backyard. Enjoy the cool of shady mornings here on your comfortable patio while admiring your verdant landscaping. There's plenty to admire inside as well. Details like durable and attractive hardwood flooring, can lighting, and crown molding work together to make this home shine. A flowing, open floor plan gives the first level a sense of unity, and the centerpiece is its ample eat-in kitchen. Lovely granite countertops and a sizable center island are ideal for food prep, seating space, or a buffet-style spread for parties with friends and loved ones. And to keep the party going, the walk-in pantry is flanked by a fabulous wet bar. A stylish banister leads to the home's second level, and to a generous lofted landing. This is a perfect play space, reading nook, or entertainment area. The highlight of the second level is the large master suite. Here, you will find a sublime sitting area to enjoy your morning and evening routines, spacious his-and-hers walk-in closets, and a gorgeously appointed full bathroom with a double sink vanity, sizable bathtub, and separate shower. Fantastic practical amenities are also present here, with a tankless hot water heater and an HOA to maintain common spaces like the neighborhood playground and pool. Zoned for the Rudolph G. Gordon School for Elementary and Middle School, and Hillcrest High School, this home is near some of the Upstate's best destinations. You're only 10 minutes from necessities like Publix and Bi-Lo grocery stores, and CVS and Walgreens pharmacies. You're also only 15 minutes from Woodruff Road, one of the most popular Upstate areas, with its plethora of shopping and dining options. Cabela's, Bad Daddy Burger Bar, Eastside Guitar and Drums, Brixx Pizza, Kohl's; whatever your need is, Woodruff Road will likely meet it. It can all be yours in this home. Call to schedule your showing today!

    This property is off market, which means it's not currently listed for sale or rent on Zillow. This may be different from what's available on other websites or public sources.

    Facts & features

    Interior

    Bedrooms & bathrooms
    • Bedrooms: 4
    • Bathrooms: 5
    • Full bathrooms: 4
    • 1/2 bathrooms: 1
    Heating
    • Forced air, Gas
    Cooling
    • Central
    Appliances
    • Included: Dishwasher, Garbage disposal, Microwave, Range / Oven
    Features
    • Cable Available, Open Floor Plan, Security Alarm, Smoke Detector, Walk in Closet, Fan - Ceiling, Attic Stairs-Disappearing, Ceilings-Smooth, Ceilings-Some 9 Ft +, Ceilings-Trey, Window Trmnts-Some Remain, Tub - Garden
    • Flooring: Tile, Carpet, Hardwood, Linoleum / Vinyl
    Interior area
    • Total interior livable area: 3,384 sqft

    Property

    Parking
    • Total spaces: 2
    • Parking features: Garage - Attached
    Features
    • Exterior features: Vinyl
    Lot
    • Size: 9,147 sqft
    Details
    • Parcel number: 0554070119700

    Construction

    Type & style
    • Home type: SingleFamily
    Materials
    • Roof: Composition
    Condition
    • Year built: 2016

    Utilities & green energy

    • Sewer: Public Sewer

    Community & neighborhood

    Location
    • Region: Simpsonville

    HOA & financial

    HOA
    • Has HOA: Yes
    • HOA fee: $36 monthly

    Other

    Other facts
    • Class: RESIDENTIAL
    • School District: 8 (Outside Co)
    • Approx Acreage Range: < 1
    • # of Stories: 2
    • Sale/Rent: For Sale
    • AMENITIES: Some Sidewalks, Pool, Lights, Playground
    • APPLIANCES: Dishwasher, Range Free Standing, Microwave, Disposal
    • COOLING SYSTEM: Central Forced
    • DRIVEWAY: Paved
    • EXTERIOR: Vinyl Siding
    • EXTERIOR FEATURES: Porch-Front, Vinyl/Aluminum Trim, Patio, Windows - Insulated, Windows - Tilt Out
    • FLOORS: Carpet, Ceramic Tile, Vinyl, Hardwood
    • HEAT SYSTEM: Forced Warm Air
    • INTERIOR FEATURES: Cable Available, Open Floor Plan, Security Alarm, Smoke Detector, Walk in Closet, Fan - Ceiling, Attic Stairs-Disappearing, Ceilings-Smooth, Ceilings-Some 9 Ft +, Ceilings-Trey, Window Trmnts-Some Remain, Tub - Garden
    • ROOF: Composition Shingle
    • SEWER: Public Sewer
    • STYLE: Traditional
    • WATER: Public Water
    • Annual HOA Fee Mandatory: Yes
    • GARBAGE PICKUP: Private
    • STORAGE SPACE: Attic
    • Garage/Carport: Attached
    • MASTER BEDROOM FEATURES: Shower-Separate, Tub-Garden, Tub-Separate, Walk-in Closet, Other/See Remarks, Sitting Room, Double Vanity, Bath - Full, Master on 2nd level
    • Lot Description: Sidewalk, Cul-De-Sac, Underground Utilities, Fenced Yard
    • COOLING FUEL: Electricity
    • FOUNDATION: Slab
    • SPECIALTY ROOMS: Loft, Other/See Remarks
    • Section/Subdivision: Other
    • Approximate Age: 1-5
    • Area: Greenville
    • SqFt Range: 3200-3399
    • HEATING FUEL TYPE: Gas - Natural
    • Status: Contingent on Inspection

    Price history

    DateEventPrice
    8/13/2020Listing removed$330,000$98/sqft
    Source: KELLER WILLIAMS DRIVE #271790 Report a problem
    8/13/2020Listed for sale$330,000$98/sqft
    Source: KELLER WILLIAMS DRIVE #271790 Report a problem
    8/12/2020Sold$330,000$98/sqft
    Source: WUMLS #20228735 Report a problem
    7/7/2020Pending sale$330,000$98/sqft
    Source: Keller Williams Historic Dist. #1419635 Report a problem
    6/4/2020Price change$330,000-5.4%$98/sqft
    Source: Keller Williams Greenville Upstate #1417322 Report a problem
    5/1/2020Listed for sale$348,900+24.8%$103/sqft
    Source: Keller Williams Grv Upst #1417322 Report a problem
    8/22/2016Sold$279,652$83/sqft
    Source: Public Record Report a problem

    Public tax history

    YearProperty taxesTax assessment
    2024$2,035 -1%$336,610
    2023$2,057 +4.7%$336,610
    2022$1,964 +1.6%$336,610
    2021$1,933 +22.5%$336,610 +31%
    2020$1,577 +1.7%$256,920
    2019$1,552 -5.5%$256,920
    2018$1,642 $256,920 +2399.2%
    2017$1,642 +0%$10,280 -96%
    2016$1,642 $256,920

    Find assessor info on the county website

    Neighborhood: 29681

    Nearby schools

    GreatSchools rating
    Schools provided by the listing agent
    • Elementary: 8-Rudolph Gordon
    • High: 9-Hillcrest
    • District: 8 (Outside Co)

    Source: The MLS. This data may not be complete. We recommend contacting the local school district to confirm school assignments for this home.

    Get a cash offer in 3 minutes
    Find out how much your home could sell for in as little as 3 minutes with a no-obligation cash offer.
    Estimated market value
    $488,100
    Get a cash offer in 3 minutes
    Find out how much your home could sell for in as little as 3 minutes with a no-obligation cash offer.
    Estimated market value
    $488,100