Skip main navigation
Sold for $575,000
  • $575,000

    27 Barnett Valley Ct, Travelers Rest, SC 29690

    3beds
    2,975sqft
    Single Family Residence, Residential
    Built in ----
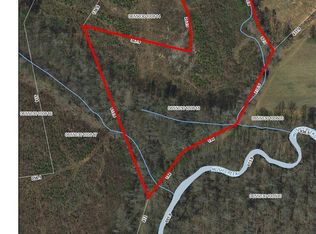
    0.72 Acres Lot
    $575,000 Zestimate®
    $193/sqft
    $2,562 Estimated rent

    Home value

    $575,000

    $546,000 - $604,000

    $2,562/mo

    Zestimate® history
    Loading
    Loading...

    Owner options

    List your home for rent

    $2,562/mo

    Rent Zestimate®

    Find your next renter with Zillow Rental Manager. Plus, with online applications, you can quickly screen prospective tenants – for free.

    Learn more

    $2,562/mo

    Rent Zestimate®

    Refinance and save

    $3,307/mo

    Est. payment

    Refinancing to a lower rate could help reduce your monthly payments and save thousands over the life of the loan.

    See today's rates

    $3,307/mo

    Est. payment

    Explore your selling options

    Work with a Zillow partner agent

    Leverage their expertise and Zillow's premium Showcase listings to get your home seen by more buyers.

    Get started

    List with your own agent

    Get your home in front of millions of buyers by listing it on Zillow.

    Learn how to do it

    Sell it yourself

    Take full control of how buyers see your home on Zillow by listing For Sale by Owner (FSBO).

    List your home

    What's special

    Spacious front porchNeutral tile backsplashDedicated officeStriking feature wallQuartz countertopsInviting outdoor spacesAbundant storage
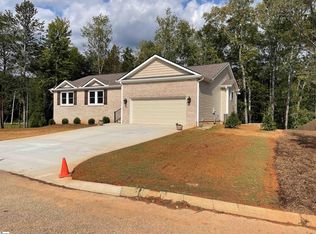
    This thoughtfully designed new construction home offers the space, light, and setting so many buyers are searching for. Featuring 3 bedrooms, 2.5 baths, a dedicated office, and an oversized bonus room with its own kitchenette, this home provides incredible flexibility for entertaining, working from home, or hosting guests. Step inside to a welcoming two-story foyer filled with natural light from the home’s large windows. The kitchen is beautifully finished with custom cabinetry, quartz countertops, and a neutral tile backsplash, offering both style and abundant storage. Just off the main living areas, you’ll find inviting outdoor spaces including a spacious front porch and a covered back porch with additional grilling space, perfect for relaxing or gathering with friends. The primary suite is a true retreat, highlighted by a striking feature wall and a magazine-worthy bathroom designed with elegance and comfort in mind. Upstairs, the large bonus room with kitchenette creates the perfect space for a media room, guest suite, or private hangout. Outside, the property overlooks a private backyard with wooded views, providing plenty of space for an inground pool, play area, or garden, while still maintaining privacy. Located in the highly regarded Blue Ridge school district, this home also offers a convenient location just minutes from Travelers Rest for shopping and dining, with easy access to U.S. Highway 25. Outdoor lovers will appreciate the short drive to the mountains for hiking, and North Greenville University is also just a few miles away. A beautiful blend of thoughtful design, natural light, and a peaceful setting this home is ready to welcome its first owners.

    Zillow last checked:

    Listing updated:

    Listed by:

    Kristy Anderson 864-616-8747,

    Keller Williams Grv Upst

    Bought with:

    Alissa Shealy

    Bluefield Realty Group

    Source: Greater Greenville AOR,MLS#: 1584155MLS Logo

    Facts & features

    Interior

    Bedrooms & bathrooms
    • Bedrooms: 3
    • Bathrooms: 3
    • Full bathrooms: 2
    • 1/2 bathrooms: 1
    • Main level bathrooms: 1
    • Main level bedrooms: 1
    Rooms
    • Room types: Laundry, Loft, Office/Study, Bonus Room/Rec Room, 2nd Kitchen/Kitchenette
    Primary bedroom
    • Area: 240
    • Dimensions: 15 x 16
    Bedroom 2
    • Area: 180
    • Dimensions: 12 x 15
    Bedroom 3
    • Area: 228
    • Dimensions: 19 x 12
    Primary bathroom
    • Features: Double Sink, Full Bath, Shower-Separate, Tub-Garden, Walk-In Closet(s)
    • Level: Main
    Dining room
    • Area: 208
    • Dimensions: 13 x 16
    Kitchen
    • Area: 208
    • Dimensions: 13 x 16
    Living room
    • Area: 285
    • Dimensions: 15 x 19
    Bonus room
    • Area: 525
    • Dimensions: 15 x 35
    Heating
    • Heat Pump
    Cooling
    • Heat Pump
    Appliances
    • Included: Dishwasher, Disposal, Range, Microwave, Range Hood, Electric Water Heater
    • Laundry: Sink, 1st Floor, Walk-in, Laundry Room
    Features
    • 2 Story Foyer, High Ceilings, Ceiling Fan(s), Ceiling Smooth, Open Floorplan, Soaking Tub, Walk-In Closet(s), Countertops – Quartz, Pantry
    • Flooring: Carpet, Ceramic Tile, Luxury Vinyl
    • Windows: Tilt Out Windows, Vinyl/Aluminum Trim, Insulated Windows
    • Basement: None
    • Attic: Pull Down Stairs,Storage
    • Number of fireplaces: 1
    • Fireplace features: Gas Log, Gas Starter
    Interior area
    • Total structure area: 2,977
    • Total interior livable area: 2,975 sqft

    Property

    Parking
    • Total spaces: 2
    • Parking features: Attached, Garage Door Opener, Yard Door, Key Pad Entry, Concrete
    • Attached garage spaces: 2
    • Has uncovered spaces: Yes
    Features
    • Levels: Two
    • Stories: 2
    • Patio & porch: Deck, Front Porch, Rear Porch
    Lot
    • Size: 0.72 Acres
    • Dimensions: 131 x 213 x 138 x 269
    • Features: Cul-De-Sac, Sloped, Few Trees, Wooded, 1/2 - Acre
    • Topography: Level
    Details
    • Parcel number: 0655.0301008.13

    Construction

    Type & style
    • Home type: SingleFamily
    • Architectural style: Craftsman
    • Property subtype: Single Family Residence, Residential
    Materials
    • Stone, Vinyl Siding
    • Foundation: Crawl Space
    • Roof: Architectural
    Condition
    • New Construction
    • New construction: Yes

    Utilities & green energy

    • Sewer: Septic Tank
    • Water: Public
    • Utilities for property: Cable Available

    Community & HOA

    Community
    • Features: None
    • Security: Smoke Detector(s)
    • Subdivision: Barnett Valley
    HOA
    • Has HOA: No
    • Services included: None
    Location
    • Region: Travelers Rest

    Financial & listing details

    • Price per square foot: $193/sqft
    • Tax assessed value: $31,500
    • Annual tax amount: $635
    • Date on market: 3/10/2026

    Price history

    DateEventPrice
    5/27/2026Sold$575,000$193/sqft
    Source: Greater Greenville AOR #1584155 Report a problem
    4/18/2026Contingent$575,000$193/sqft
    Source: Greater Greenville AOR #1584155 Report a problem
    4/2/2026Price change$575,000-4.2%$193/sqft
    Source: Greater Greenville AOR #1584155 Report a problem
    3/10/2026Listed for sale$600,000+1775%$202/sqft
    Source: Greater Greenville AOR #1584155 Report a problem
    10/30/2023Sold$32,000-96.6%$11/sqft
    Source: Greater Greenville AOR #1462488 Report a problem
    6/5/2023Sold$930,000+2557.1%$313/sqft
    Source: Public Record Report a problem
    1/28/2022Pending sale$35,000$12/sqft
    Source: Greater Greenville AOR #1462488 Report a problem
    1/18/2022Listed for sale$35,000-89.1%$12/sqft
    Source: Greater Greenville AOR #1462488 Report a problem
    11/30/2020Sold$319,950-11.1%$108/sqft
    Source: SAR as distributed by MLS GRID #272123 Report a problem
    10/6/2020Pending sale$360,000+11900%$121/sqft
    Source: SAR as distributed by MLS GRID #272123 Report a problem
    1/15/2013Sold$3,000-88%$1/sqft
    Source: Public Record Report a problem
    12/5/2010Listed for sale$25,000$8/sqft
    Source: Prudential C. Dan Joyner Co., REALTORS #191393 Report a problem

    Public tax history

    YearProperty taxesTax assessment
    2024$635 +139.6%$31,500 +149%
    2023$265 +4.5%$12,650
    2022$253 +0.7%$12,650
    2021$252 +6.9%$12,650 +15%
    2020$235 -0.1%$11,000
    2019$236 +2.7%$11,000
    2018$229 $11,000 +1566.7%
    2017$229 +1.4%$660 -94%
    2016$226 +9.4%$11,000
    2015$207 +0%$11,000
    2014$207 +3%$11,000
    2013$201 +2.9%$11,000
    2012$195 +2.1%--
    2011$191 +0.9%--
    2010$189 --
    2009-- --
    2008-- --
    Find assessor info on the county website

    Neighborhood: 29690

    Nearby schools

    GreatSchools rating
    Schools provided by the listing agent
    • Elementary: Tigerville
    • Middle: Blue Ridge
    • High: Blue Ridge

    Source: Greater Greenville AOR. This data may not be complete. We recommend contacting the local school district to confirm school assignments for this home.

    Get a cash offer in 3 minutes
    Find out how much your home could sell for in as little as 3 minutes with a no-obligation cash offer.
    Estimated market value
    $575,000
    Get a cash offer in 3 minutes
    Find out how much your home could sell for in as little as 3 minutes with a no-obligation cash offer.
    Estimated market value
    $575,000