Outstanding opportunity to own a one-level golf view home in beautiful Port Royal Plantation on Hilton Head Island, offering both immediate enjoyment and exciting potential to personalize or remodel. Priced $135,000 below recent appraisal. Cathedral ceilings flood this three-bedroom, three full-bath residence with natural light, showcasing a thoughtfully designed layout that has been lovingly maintained. Situated on a desirable corner lot, the home features an expansive circular driveway and over 2,400 square feet of living space, including a stunning glass-ceiling Sun Room/Carolina Room that adds year-round living and entertaining appeal.The spacious floorplan includes an eat-in kitchen with granite counters, stainless appliances, large tiled flooring, and a convenient pass-through to the Dining Room-ideal for future design upgrades while remaining highly functional today. The home also offers a generous Living Room with cathedral ceilings, wood-burning fireplace, and built-in bookshelves, a dedicated Dining Area, and a large Primary Suite complete with a gas fireplace, separate shower, and jetted tub.The private backyard features a new deck, hot tub, and serene golf-to-wooded views-perfect for relaxing or reimagining into a custom outdoor retreat. Enjoy the peace and exclusivity of Port Royal's no short-term rental community, whether from your own backyard or the oceanfront community pool. A rare opportunity to secure a well-cared-for home in a premier location, with the added upside of making it truly your own. ** 29 Barony next door sold for 1.1M (was smaller and had no garage).**
For sale
Price cut: $24.9K (7/1)
$875,000
27 Barony Lane, Hilton Head Island, SC 29928
3beds
2,440sqft
Single Family Residence
Built in 1981
0.41 Acres Lot
$-- Zestimate®
$359/sqft
$-- HOA
What's special
Wood-burning fireplaceNew deckHot tubSerene golf-to-wooded viewsOne-level golf view homeDedicated dining areaCathedral ceilings
- 293 days
- 1,471
- 51
Zillow last checked:
Listing updated:
Listed by:
Christopher Della Rosa 843-290-1927,
Charter One Realty
Source: REsides, Inc.,MLS#: 502794
Facts & features
Interior
Bedrooms & bathrooms
- Bedrooms: 3
- Bathrooms: 3
- Full bathrooms: 3
Primary bedroom
- Level: First
Heating
- Central, Electric, Heat Pump
Cooling
- Central Air, Electric
Appliances
- Included: Dryer, Dishwasher, Disposal, Microwave, Oven, Refrigerator, Washer, Air To Air Exchanger
Features
- Attic, Wet Bar, Bookcases, Ceiling Fan(s), Cathedral Ceiling(s), Fireplace, High Ceilings, Jetted Tub, Main Level Primary, Multiple Closets, Smooth Ceilings, Sunken Living Room, Vaulted Ceiling(s), Window Treatments, Eat-in Kitchen, Pantry
- Flooring: Carpet, Luxury Vinyl, Luxury VinylPlank, Tile
- Windows: Other, Window Treatments
- Fireplace features: Fireplace Screen
Interior area
- Total interior livable area: 2,440 sqft
Property
Parking
- Total spaces: 2
- Parking features: Garage, Two Car Garage
- Garage spaces: 2
Features
- Patio & porch: Deck
- Exterior features: Deck, Hot Tub/Spa, Outdoor Shower, Paved Driveway, Rain Gutters
- Pool features: Community
- Has view: Yes
- View description: Golf Course
- Water view: Golf Course
Lot
- Size: 0.41 Acres
- Features: Corner Lot, 1/4 to 1/2 Acre Lot
Details
- Parcel number: R51000900006610000
- Special conditions: None
Construction
Type & style
- Home type: SingleFamily
- Property subtype: Single Family Residence
Materials
- Wood Siding
- Roof: Asphalt
Condition
- Year built: 1981
Details
- Builder model: Other
Utilities & green energy
- Water: Public
Green energy
- Indoor air quality: Ventilation
Community & HOA
Community
- Security: Smoke Detector(s)
- Subdivision: Barony West
HOA
- Amenities included: Beach Rights, Beach Access, Garden Area, Playground, Pickleball, Pool, Guard, Trail(s)
Location
- Region: Hilton Head Island
Financial & listing details
- Price per square foot: $359/sqft
- Tax assessed value: $871,900
- Annual tax amount: $2,723
- Date on market: 11/14/2025
- Listing terms: Cash,Conventional
Estimated market value
Not available
Estimated sales range
Not available
Not available
Price history
| Date | Event | Price |
|---|---|---|
| 7/1/2026 | Price change | $875,000-2.8%$359/sqft |
Source:  REsides, Inc. #502794 Report a problem REsides, Inc. #502794 Report a problem | ||
| 5/13/2026 | Price change | $899,900-2.7%$369/sqft |
Source: REsides, Inc. #502794 Report a problem | ||
| 3/20/2026 | Price change | $925,000-2.6%$379/sqft |
Source: REsides, Inc. #502794 Report a problem | ||
| 2/24/2026 | Price change | $950,000-2.6%$389/sqft |
Source: REsides, Inc. #502794 Report a problem | ||
| 1/7/2026 | Price change | $975,000-2%$400/sqft |
Source: REsides, Inc. #502794 Report a problem | ||
| 11/14/2025 | Listed for sale | $995,000+80.9%$408/sqft |
Source: REsides, Inc. #502794 Report a problem | ||
| 4/12/2005 | Sold | $550,000+17.3%$225/sqft |
Source: Public Record Report a problem | ||
| 1/18/2005 | Sold | $469,000$192/sqft |
Source: Public Record Report a problem | ||
Public tax history
| Year | Property taxes | Tax assessment |
|---|---|---|
| 2025 | $2,723 -0.5% | $21,500 |
| 2024 | $2,738 +0.8% | $21,500 |
| 2023 | $2,716 +9.8% | $21,500 +15% |
| 2022 | $2,473 -2.5% | $18,700 |
| 2021 | $2,537 | $18,700 |
| 2020 | -- | $18,700 |
| 2019 | $2,363 +2.1% | $18,700 |
| 2018 | $2,315 -16% | $18,700 +2.3% |
| 2017 | $2,755 | $18,280 |
| 2016 | $2,755 | $18,280 |
| 2015 | $2,755 | $18,280 |
| 2014 | $2,755 | $18,280 |
| 2013 | $2,755 | $18,280 |
| 2010 | $2,755 +4.2% | -- |
| 2009 | $2,645 +6.2% | -- |
| 2008 | $2,490 +5% | $16,840 |
| 2007 | $2,371 -51.9% | $16,840 -32.5% |
| 2005 | $4,934 +0% | $24,942 |
| 2004 | $4,933 +34.6% | $24,942 +94.6% |
| 2003 | $3,665 | $12,816 |
| 2001 | -- | -- |
| 2000 | -- | $213,600 |
Find assessor info on the county website
Monthly payment
Est. payment
Payment breakdown
Explore the cost of this home by adjusting the details. Changes won't be saved.Climate risks
Neighborhood: Port Royal
- $983,0003 bd2 ba1.9k sqft4 Earl Ct, Hilton Head Island, SC 29928Off Market
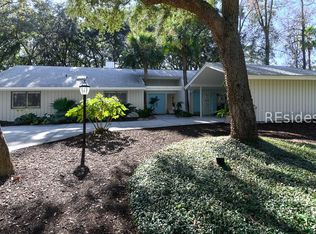
- $1,100,0003 bd3 ba2.2k sqft29 Barony Ln, Hilton Head Island, SC 29928Sold
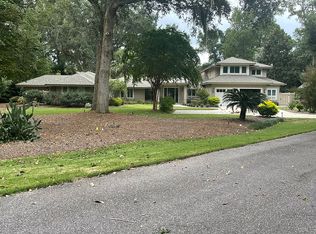
- $1,487,7004 bd5 ba4.2k sqft25 Barony Ln, Hilton Head Island, SC 29928Off Market
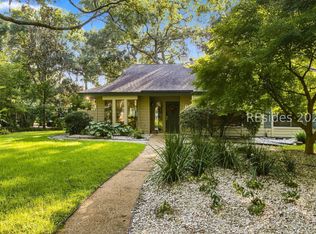
- $1,250,8003 bd3 ba2.5k sqft3 Earl Ct, Hilton Head Island, SC 29928Off Market
Similar homes
- $1,049,0004 bd4 ba3k sqft7 Lenox Lane, Hilton Head Island, SC 29926For Sale
 MLS ID #511560, Collins Group. REsides, Inc.
 - $699,0003 bd3 ba1.7k sqft27 Beachwood Drive UNIT 14, Hilton Head Island, SC 29928For Sale
 MLS ID #512455, Lonnie Goulet. REsides, Inc.
 - $750,0003 bd3 ba2.1k sqft7 Bay Pines Drive, Hilton Head Island, SC 29928For Sale
 MLS ID #510865, COAST PROFESSIONALS. REsides, Inc.
 - $830,0003 bd3 ba2.6k sqft107 Saw Timber Drive, Hilton Head Island, SC 29926For Sale
 MLS ID #511037, The Cobb Group. REsides, Inc.
