Skip main navigation
Off market
  • $333,900

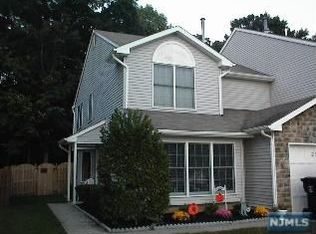
    27 Barry Dr, Mantua, NJ 08051

    3beds
    4baths
    1,346sqft
    Townhouse
    Built in 1990
    2,613 Square Feet Lot
    $333,900 Zestimate®
    $248/sqft
    $2,762 Estimated rent

    Home value

    $333,900

    $314,000 - $354,000

    $2,762/mo

    Zestimate® history
    Loading
    Loading...

    Owner options

    List your home for rent

    $2,762/mo

    Rent Zestimate®

    Find your next renter with Zillow Rental Manager. Plus, with online applications, you can quickly screen prospective tenants – for free.

    Learn more

    $2,762/mo

    Rent Zestimate®

    Refinance and save

    $2,509/mo

    Est. payment

    Refinancing to a lower rate could help reduce your monthly payments and save thousands over the life of the loan.

    See today's rates

    $2,509/mo

    Est. payment

    Explore your selling options

    Work with a Zillow partner agent

    Leverage their expertise and Zillow's premium Showcase listings to get your home seen by more buyers.

    Get started

    List with your own agent

    Get your home in front of millions of buyers by listing it on Zillow.

    Learn how to do it

    Sell it yourself

    Take full control of how buyers see your home on Zillow by listing For Sale by Owner (FSBO).

    List your home

    What's special

    Cozy up to this remarkable townhome in the desirable Villages of Mantua, a unique cul-de-sac community. This lovely home is warm and inviting, as soon as you walk in the front door your search will be over! Make sure you bring a deposit check. This is townhome living at its best! With the Clearview School District, Low HOA fees and USDA 100% financing available to qualified buyers, makes this great buy! The first floor with newly installed hardwood flooring throughout. Upgraded kitchen with granite counter tops, gas cooking, tile flooring and all stainless steel appliances, will entice the gourmet chef in you! Step down spacious family room with wood burning fireplace, cathedral ceilings and skylights; sliders off kitchen open to a beautiful back yard, backing up to a wooded area for privacy. Additional rooms on the first floor include powder, dining and living rooms and a professional office with a private full bath with shower; this area would also make a spacious in-law-suite (your choice). The second floor includes a Master bedroom complete with an updated master tile bath and shower area, vaulted ceilings and a spacious walk-in designer closet, the only thing missing are your cloths. Two additional bedrooms with newer carpets and hall bath. Super spacious, freshly painted, with plenty of storage space. Other amenities include, hardwood flooring on the entire first floor, new carpet in the upstairs bedrooms, newer heater and air conditioner units, 3.5 baths, oak tread staircase, fireplace, newly tiled and remodeled baths, granite kitchen counter tops with stainless steel appliances. You're enjoy this quite and serene neighborhood that is offered in this delightful community; the professionally maintained grounds, with abundant space for entertaining outside. Close to shopping, main roads and highways. If you're going to Philadelphia or shore points, the location will make your commute so easy. This home is tastefully decorated with generous living areas and ready for your furniture. Truly a beautiful home! Don't take my word for it come see for yoursel. Call Century 21 Premier Realty at 856-848-1100

    This property is off market, which means it's not currently listed for sale or rent on Zillow. This may be different from what's available on other websites or public sources.

    Facts & features

    Interior

    Bedrooms & bathrooms
    • Bedrooms: 3
    • Bathrooms: 4
    Heating
    • Forced air, Other, Gas
    Cooling
    • Central
    Appliances
    • Included: Dishwasher, Range / Oven
    Features
    • Flooring: Tile, Other, Carpet, Hardwood
    • Has fireplace: Yes
    Interior area
    • Total interior livable area: 1,346 sqft

    Property

    Features
    • Exterior features: Stone, Vinyl
    Lot
    • Size: 2,613 Square Feet
    Details
    • Parcel number: 1000110010001641

    Construction

    Type & style
    • Home type: Townhouse
    Materials
    • Roof: Other
    Condition
    • Year built: 1990

    Community & HOA

    HOA
    • Has HOA: Yes
    • HOA fee: $70 monthly
    Location
    • Region: Mantua

    Financial & listing details

    • Price per square foot: $248/sqft
    • Tax assessed value: $239,000
    • Annual tax amount: $5,930

    Price history

    DateEventPrice
    12/30/2022Sold$140,000-20%$104/sqft
    Source: Public Record Report a problem
    7/24/2014Sold$175,000-2.2%$130/sqft
    Source: Agent Provided Report a problem
    5/18/2014Listed for sale$178,900-6.5%$133/sqft
    Source: Century 21 Premier Realty #6391747 Report a problem
    8/15/2005Sold$191,400+6.4%$142/sqft
    Source: Public Record Report a problem
    2/4/2005Sold$179,900+11.4%$134/sqft
    Source: Public Record Report a problem
    8/12/2004Sold$161,500+30.8%$120/sqft
    Source: Public Record Report a problem
    2/27/2002Sold$123,500+60.8%$92/sqft
    Source: Public Record Report a problem
    10/2/1995Sold$76,809$57/sqft
    Source: Public Record Report a problem

    Public tax history

    YearProperty taxesTax assessment
    2025$5,930 $239,000
    2024$5,930 -2.6%$239,000
    2023$6,090 +4.5%$239,000 +43.5%
    2022$5,828 -0.7%$166,600
    2021$5,871 +2.5%$166,600
    2020$5,726 +1.4%$166,600
    2019$5,644 $166,600
    2018$5,644 +2.7%$166,600
    2017$5,496 +2.5%$166,600
    2016$5,361 +3.5%$166,600
    2015$5,181 +2.8%$166,600
    2014$5,038 +2.5%$166,600
    2013$4,915 -2.5%$166,600
    2012$5,040 -3.9%$166,600 +59.1%
    2011$5,243 +2%$104,700
    2010$5,139 +2.7%$104,700
    2009$5,006 $104,700
    2008-- $104,700
    2007-- $104,700
    2006-- $104,700
    2005-- $104,700
    2004-- $104,700
    2003-- $104,700
    2002-- $104,700
    2001-- $104,700
    Find assessor info on the county website

    Neighborhood: 08051

    Nearby schools

    GreatSchools rating
    Schools provided by the listing agent
    • Elementary: CENTRE CITY E.S.
    • Middle: CLEARVIEW REGIONAL M.S.
    • High: CLEARVIEW REGIONAL H.S.
    • District: Clearview Regional

    Source: The MLS. This data may not be complete. We recommend contacting the local school district to confirm school assignments for this home.

    Get a cash offer in 3 minutes
    Find out how much your home could sell for in as little as 3 minutes with a no-obligation cash offer.
    Estimated market value
    $333,900
    Get a cash offer in 3 minutes
    Find out how much your home could sell for in as little as 3 minutes with a no-obligation cash offer.
    Estimated market value
    $333,900