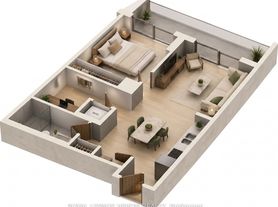

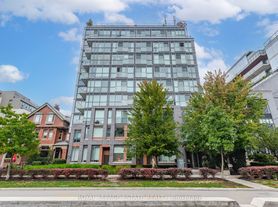
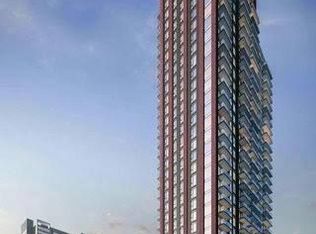
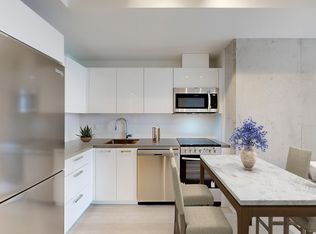
Live at the centre of it all in the highly desirable King West neighbourhood at Front St. W. & Bathurst St. Minto Westside, completed in 2019 by acclaimed Minto, offers a design-forward downtown lifestyle surrounded by the best of Toronto.This approx. 562 sq. ft. 1-bedroom + den suite features a 52 sq. ft. balcony with southern exposure, laminate flooring throughout, integrated/built-in appliances, soaker tub, walk-in closet and a separate den perfect for working from home. Walk out to your balcony and enjoy the added convenience of 1 storage locker.Your day starts with Farm Boy right downstairs and continues with coffee, dining, shopping and entertainment at The Well, STACKT Market and along King & Queen West. Fort York and the waterfront are close by, offering green space, walking and cycling routes just minutes from home.Thoughtfully designed amenities include a complete fitness centre, rooftop pool and lounge, shared BBQ areas, landscaped courtyard and 24-hour concierge. TTC access is easy with the 511, 504A and 504B streetcars nearby. Easy access to the Gardiner Expressway and Lakeshore Boulevard, with Billy Bishop Airport also within easy reach.A vibrant downtown lifestyle in one of Toronto's most sought-after neighbourhoods.
IDX information is provided exclusively for consumers' personal, non-commercial use, that it may not be used for any purpose other than to identify prospective properties consumers may be interested in purchasing, and that data is deemed reliable but is not guaranteed accurate by the MLS .
Apartment for rent
C$2,600/moFees may apply
27 Bathurst St, # 604W, Toronto, ON M5V 0R1
2beds
Price may not include required fees and charges. Learn more|
Apartment
Available now
No pets
Air conditioner, central air
Ensuite laundry
Central, heat pump
What's special
Laminate flooring throughoutSoaker tubWalk-in closet
- 6 days |
- -- |
- -- |
Zillow last checked:
Listing updated:
Travel times

Let’s turn your rent into credit progress
Build credit history with every on-time payment and get credit for the payment you’re already making.
Facts & features
Interior
Bedrooms & bathrooms
- Bedrooms: 2
- Bathrooms: 1
- Full bathrooms: 1
Heating
- Central, Heat Pump
Cooling
- Air Conditioner, Central Air
Appliances
- Included: Countertop Range, Oven
- Laundry: Ensuite
Features
- Primary Bedroom - Main Floor, Separate Heating Controls, Separate Hydro Meter, Walk In Closet, Water Meter
- Flooring: Carpet Free
Property
Parking
- Details: Contact manager
Features
- Patio & porch: Patio
- Exterior features: Balcony, Guest Suites, Place Of Worship, Primary Bedroom - Main Floor, Public Transit, Rec./Commun.Centre, Rooftop Deck/Garden, Separate Heating Controls, Separate Hydro Meter, Walk In Closet, Water Meter
- Pool features: Pool
Construction
Type & style
- Home type: Apartment
- Property subtype: Apartment
Building
Management
- Pets allowed: No
Community & HOA
Community
- Features: Fitness Center, Park, Pool
HOA
- Amenities included: Concierge, Fitness Center, Insurance, Park, Pool
Location
- Region: Toronto
Financial & listing details
- Lease term: Contact For Details
Nearby apartments for rent

Price history
Price history is unavailable.
Neighborhood: Waterfront Communities
Nearby schools
GreatSchools rating
No schools nearby
We couldn't find any schools near this home.
Similar homes for rent

There are 2 available units in this apartment building