This beautiful Royal Barry Wills Cape blends timeless charm with modern comfort in one of Pepperell’s most picturesque neighborhoods. Wide pine floors lead you through sun-filled rooms full of warmth & character. Enjoy cozy nights by the fireplace & quiet mornings w/coffee as the sun rises in the sunroom. Flexible layout offers main-level living with spacious, front-to-back bedrooms upstairs & beautifully tiled baths—one accented with marble. The kitchen shines with new stainless steel appliances offering both style & function right at the heart of everyday living. Step outside to a dreamy backyard where something’s always in bloom—hydrangeas, your own apple tree, & plenty of space to garden, play, or let pets roam. Best of all, the property abuts 265 acres of conservation land, offering unmatched privacy & a direct connection to nature. Just minutes from Pepperell’s charming town center, rail trails, & preserves—27 Bayberry is where life slows down just enough to savor the good stuff.
Sold for $685,000
$685,000
27 Bayberry St, Pepperell, MA 01463
3beds
2,677sqft
Single Family Residence
Built in 1978
1.93 Acres Lot
$688,500 Zestimate®
$256/sqft
$3,603 Estimated rent
Home value
$688,500
$633,000 - $750,000
$3,603/mo
Zestimate® history
Owner options
List your home for rent
$3,603/mo
Rent Zestimate®
Find your next renter with Zillow Rental Manager. Plus, with online applications, you can quickly screen prospective tenants – for free.
$3,603/mo
Rent Zestimate®
Refinance and save
$4,554/mo
Est. payment
Refinancing to a lower rate could help reduce your monthly payments and save thousands over the life of the loan.
$4,554/mo
Est. payment
Explore your selling options
Work with a Zillow partner agent
Leverage their expertise and Zillow's premium Showcase listings to get your home seen by more buyers.
Get startedList with your own agent
Get your home in front of millions of buyers by listing it on Zillow.
Learn how to do itSell it yourself
Take full control of how buyers see your home on Zillow by listing For Sale by Owner (FSBO).
List your homeWhat's special
Dreamy backyardBeautifully tiled bathsWide pine floorsSun-filled roomsFlexible layoutSpacious front-to-back bedrooms
Zillow last checked:
Listing updated:
Listed by:
Sherry Stallings 978-660-3039,
Keller Williams Realty Boston Northwest 978-369-5775,
Sherry Stallings 978-660-3039
Bought with:
Raymond Boutin
RE/MAX Innovative Properties
Source: MLS PIN,MLS#: 73363701
Facts & features
Interior
Bedrooms & bathrooms
- Bedrooms: 3
- Bathrooms: 2
- Full bathrooms: 2
- Main level bathrooms: 1
- Main level bedrooms: 1
Primary bedroom
- Features: Skylight, Cathedral Ceiling(s), Beamed Ceilings, Closet, Flooring - Hardwood
- Level: Main,First
- Area: 234
- Dimensions: 18 x 13
Bedroom 2
- Features: Closet, Flooring - Hardwood
- Level: Second
- Area: 204
- Dimensions: 17 x 12
Bedroom 3
- Features: Closet, Flooring - Hardwood
- Level: Second
- Area: 204
- Dimensions: 17 x 12
Primary bathroom
- Features: No
Bathroom 1
- Features: Bathroom - Full, Bathroom - Tiled With Shower Stall, Closet/Cabinets - Custom Built, Flooring - Marble, Wainscoting, Lighting - Sconce, Crown Molding
- Level: Main,First
- Area: 35
- Dimensions: 5 x 7
Bathroom 2
- Features: Bathroom - Full, Bathroom - Tiled With Tub, Flooring - Stone/Ceramic Tile, Lighting - Sconce
- Level: Second
- Area: 35
- Dimensions: 5 x 7
Dining room
- Features: Flooring - Hardwood, Chair Rail, Recessed Lighting, Crown Molding
- Level: Main,First
- Area: 156
- Dimensions: 13 x 12
Family room
- Features: Closet, Flooring - Hardwood, Chair Rail, Breezeway
- Level: Main,First
- Area: 204
- Dimensions: 12 x 17
Kitchen
- Features: Wood / Coal / Pellet Stove, Flooring - Stone/Ceramic Tile, Dining Area, Countertops - Stone/Granite/Solid, Breakfast Bar / Nook, Chair Rail, Open Floorplan, Stainless Steel Appliances, Wainscoting, Lighting - Pendant, Lighting - Overhead, Decorative Molding
- Level: Main,First
- Area: 162
- Dimensions: 18 x 9
Living room
- Features: Flooring - Hardwood, French Doors
- Level: Main,First
- Area: 286
- Dimensions: 22 x 13
Heating
- Baseboard, Oil, Ductless
Cooling
- Ductless
Appliances
- Included: Electric Water Heater, Range, Dishwasher, Refrigerator, Range Hood, Plumbed For Ice Maker
- Laundry: In Basement, Electric Dryer Hookup, Washer Hookup
Features
- Chair Rail, High Speed Internet Hookup, Open Floorplan, Recessed Lighting, Wainscoting, Decorative Molding, Sun Room
- Flooring: Tile, Marble, Pine, Flooring - Hardwood
- Doors: French Doors, Insulated Doors
- Windows: Skylight(s), Insulated Windows, Screens
- Basement: Full,Crawl Space,Bulkhead,Sump Pump
- Number of fireplaces: 2
- Fireplace features: Kitchen, Living Room
Interior area
- Total structure area: 2,677
- Total interior livable area: 2,677 sqft
- Finished area above ground: 2,677
Property
Parking
- Total spaces: 8
- Parking features: Attached, Garage Door Opener, Garage Faces Side, Paved Drive, Paved
- Attached garage spaces: 2
- Uncovered spaces: 6
Features
- Patio & porch: Patio
- Exterior features: Patio, Rain Gutters, Storage, Screens, Fenced Yard, Stone Wall
- Fencing: Fenced/Enclosed,Fenced
Lot
- Size: 1.93 Acres
- Features: Gentle Sloping
Details
- Parcel number: M:0012 B:0039 L:00000,724956
- Zoning: RUR
Construction
Type & style
- Home type: SingleFamily
- Architectural style: Cape
- Property subtype: Single Family Residence
Materials
- Frame
- Foundation: Concrete Perimeter
- Roof: Shingle
Condition
- Year built: 1978
Utilities & green energy
- Electric: 200+ Amp Service
- Sewer: Private Sewer, Other
- Water: Private
- Utilities for property: for Electric Range, for Electric Oven, for Electric Dryer, Washer Hookup, Icemaker Connection
Green energy
- Energy efficient items: Thermostat
Community & HOA
Community
- Features: Shopping, Tennis Court(s), Park, Walk/Jog Trails, Stable(s), Golf, Medical Facility, Laundromat, Bike Path, Conservation Area, House of Worship, Public School
HOA
- Has HOA: No
Location
- Region: Pepperell
Financial & listing details
- Price per square foot: $256/sqft
- Tax assessed value: $550,300
- Annual tax amount: $8,051
- Date on market: 8/19/2026
- Listing terms: Contract
- Road surface type: Paved
Price history
| Date | Event | Price |
|---|---|---|
| 7/16/2025 | Sold | $685,000+1.5%$256/sqft |
Source: MLS PIN #73363701 Report a problem | ||
| 5/20/2025 | Contingent | $675,000$252/sqft |
Source: MLS PIN #73363701 Report a problem | ||
| 4/23/2025 | Listed for sale | $675,000+54.5%$252/sqft |
Source: MLS PIN #73363701 Report a problem | ||
| 5/4/2020 | Sold | $437,030-0.4%$163/sqft |
Source: Public Record Report a problem | ||
| 2/28/2020 | Listed for sale | $438,900+4.7%$164/sqft |
Source: LAER Realty Partners / Janet Cramb & Company #72625668 Report a problem | ||
| 2/22/2006 | Sold | $419,000+80.3%$157/sqft |
Source: Public Record Report a problem | ||
| 9/30/1997 | Sold | $232,375+9.6%$87/sqft |
Source: Public Record Report a problem | ||
| 6/24/1994 | Sold | $212,000$79/sqft |
Source: Public Record Report a problem | ||
Public tax history
| Year | Property taxes | Tax assessment |
|---|---|---|
| 2025 | $8,051 +9.4% | $550,300 +7.3% |
| 2024 | $7,357 +4.1% | $512,700 +9.8% |
| 2023 | $7,070 +0.4% | $467,000 +18.9% |
| 2022 | $7,039 | $392,800 |
| 2021 | $7,039 +4.7% | $392,800 -0.8% |
| 2020 | $6,721 +11.3% | $395,800 +8.7% |
| 2019 | $6,039 +5.2% | $364,000 +3.9% |
| 2018 | $5,743 +1.6% | $350,400 -1.5% |
| 2017 | $5,654 +2.5% | $355,800 +6.6% |
| 2016 | $5,518 +3.6% | $333,800 |
| 2015 | $5,324 +2% | $333,800 +1.4% |
| 2014 | $5,221 +7.3% | $329,200 |
| 2013 | $4,866 +1.1% | $329,200 -7% |
| 2012 | $4,812 +3.5% | $354,100 |
| 2011 | $4,649 +3.5% | $354,100 -0.8% |
| 2010 | $4,490 +7.3% | $356,900 -7.3% |
| 2009 | $4,183 +1.6% | $384,800 -5.9% |
| 2008 | $4,116 +4.8% | $409,100 +5.2% |
| 2007 | $3,927 +6.8% | $388,800 +11.2% |
| 2006 | $3,677 +4% | $349,500 |
| 2005 | $3,537 +1.1% | $349,500 +32.2% |
| 2004 | $3,499 +1.7% | $264,300 |
| 2003 | $3,439 +8.7% | $264,300 +33.6% |
| 2001 | $3,165 +4% | $197,800 |
| 2000 | $3,042 +8.8% | $197,800 +3.1% |
| 1997 | $2,795 | $191,800 |
Find assessor info on the county website
Neighborhood: 01463
Nearby homes
- $604,8003 bd1 ba2.4k sqft25 Bayberry St, Pepperell, MA 01463Off Market
- $646,9003 bd3 ba1.9k sqft32 Bayberry St, Pepperell, MA 01463Off Market
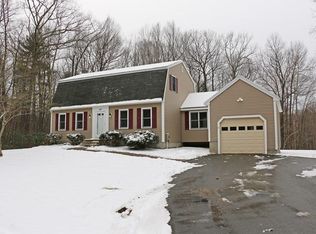
- $662,9003 bd2 ba2.4k sqft36 Bayberry St, Pepperell, MA 01463Off Market
- $509,0003 bd1 ba1.8k sqft21 Bayberry St, Pepperell, MA 01463Off Market
- $533,9002 bd2 ba1.6k sqft23 Bayberry St, Pepperell, MA 01463Off Market
- $676,5003 bd2 ba2.4k sqft42 Bayberry St, Pepperell, MA 01463Off Market
- $500,7002 bd1 ba2.3k sqft28 Bayberry St, Pepperell, MA 01463Off Market
- $620,7003 bd2 ba2k sqft19 Bayberry St, Pepperell, MA 01463Off Market
Nearby schools
GreatSchools rating
- 6/10Nissitissit Middle SchoolGrades: 5-8Distance: 2.3 mi
- 6/10North Middlesex Regional High SchoolGrades: 9-12Distance: 2.2 mi
- 6/10Varnum Brook Elementary SchoolGrades: K-4Distance: 2.5 mi
Get a cash offer in 3 minutes
Find out how much your home could sell for in as little as 3 minutes with a no-obligation cash offer.
Estimated market value
$688,500
Get a cash offer in 3 minutes
Find out how much your home could sell for in as little as 3 minutes with a no-obligation cash offer.
Estimated market value
$688,500
- Massachusetts
- Middlesex County
- Pepperell
- 01463
- 27 Bayberry St
