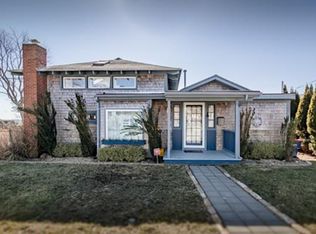
Exceptional Waterfront Offering | Sconticut Neck, South Coast. A rare first-time offering in one of the South Coast’s most coveted waterfront enclaves. This westerly-facing waterfront Cape with direct beach frontage delivers breathtaking sunsets & endless coastal charm. Set within the distinguished community of Sconticut Neck, this property offers the highly sought-after combination of town water, natural gas & town sewer—an exceptional advantage for oceanfront living. The existing Cape-style home allows for immediate enjoyment as a seasonal retreat or year-round residence, while presenting extraordinary potential for renovation, expansion or full redevelopment to create a spectacular seaside estate. Here, tranquility meets convenience with easy access to shopping, dining & essential services, all while enjoying a pristine oceanfront setting. A truly rare waterfront opportunity to craft your vision of refined coastal living.
Pending
Price cut: $82K (9/3)
$360,000
27 Bayview Ave, Fairhaven, MA 02719
1beds
570sqft
Single Family Residence
Built in 1957
5,001 Square Feet Lot
$-- Zestimate®
$632/sqft
$-- HOA
What's special
Westerly-facing waterfront capePristine oceanfront settingDirect beach frontageExisting cape-style homeEndless coastal charmBreathtaking sunsets
- 240 days
- 245
- 2
Zillow last checked:
Listing updated:
Listed by:
Richard Trapilo 774-644-3420,
Coastal Realty 508-990-4280,
Lori A. Nery 508-736-2387
Source: MLS PIN,MLS#: 73473361
Facts & features
Interior
Bedrooms & bathrooms
- Bedrooms: 1
- Bathrooms: 1
- Full bathrooms: 1
Primary bedroom
- Features: Closet, Closet/Cabinets - Custom Built, Window(s) - Picture
- Level: First
Primary bathroom
- Features: Yes
Bathroom 1
- Features: Bathroom - With Shower Stall
- Level: First
Kitchen
- Features: Flooring - Laminate
- Level: First
Living room
- Features: Window(s) - Picture
- Level: First
- Area: 200
- Dimensions: 10 x 20
Heating
- Forced Air, Natural Gas
Cooling
- Window Unit(s)
Appliances
- Included: Gas Water Heater, Range, Refrigerator
Features
- Internet Available - Unknown
- Flooring: Wood
- Doors: Storm Door(s)
- Windows: Insulated Windows, Screens
- Has basement: No
- Number of fireplaces: 1
- Fireplace features: Living Room
Interior area
- Total structure area: 570
- Total interior livable area: 570 sqft
- Finished area above ground: 570
Property
Parking
- Total spaces: 6
- Parking features: Oversized, Off Street
- Has garage: Yes
- Uncovered spaces: 6
Accessibility
- Accessibility features: No
Features
- Patio & porch: Porch
- Exterior features: Porch, Rain Gutters, Professional Landscaping, Screens, City View(s)
- Has view: Yes
- View description: Scenic View(s), City, Water, Bay, Harbor, Ocean, Private Water View
- Has water view: Yes
- Water view: Bay,Harbor,Ocean,Private,Water
- Waterfront features: Waterfront, Ocean, Bay, Walk to, 0 to 1/10 Mile To Beach, Beach Ownership(Private)
- Frontage length: 50.00
Lot
- Size: 5,001 Square Feet
- Features: Flood Plain, Cleared, Level
Details
- Parcel number: M:00028A L:00474 S:,3283528
- Zoning: RA
Construction
Type & style
- Home type: SingleFamily
- Architectural style: Cottage
- Property subtype: Single Family Residence
Materials
- Conventional (2x4-2x6)
- Foundation: Block
- Roof: Shingle
Condition
- Year built: 1957
Utilities & green energy
- Electric: 100 Amp Service
- Sewer: Public Sewer
- Water: Public
- Utilities for property: for Gas Range
Community & HOA
Community
- Features: Public Transportation, Shopping, Tennis Court(s), Walk/Jog Trails, Bike Path, Conservation Area, Highway Access, House of Worship, Marina, Public School
- Subdivision: Pristine waterfront community
HOA
- Has HOA: No
Location
- Region: Fairhaven
Financial & listing details
- Price per square foot: $632/sqft
- Tax assessed value: $505,900
- Annual tax amount: $4,715
- Date on market: 2/11/2026
Estimated market value
Not available
Estimated sales range
Not available
$1,756/mo
Price history
| Date | Event | Price |
|---|---|---|
| 9/22/2026 | Pending sale | $360,000$632/sqft |
Source: MLS PIN #73473361 Report a problem | ||
| 9/9/2026 | Contingent | $360,000$632/sqft |
Source: MLS PIN #73473361 Report a problem | ||
| 9/3/2026 | Price change | $360,000-18.6%$632/sqft |
Source: MLS PIN #73473361 Report a problem | ||
| 7/23/2026 | Price change | $442,000-11.4%$775/sqft |
Source: MLS PIN #73473361 Report a problem | ||
| 5/26/2026 | Price change | $499,000-5.8%$875/sqft |
Source: MLS PIN #73473361 Report a problem | ||
| 2/2/2026 | Listed for sale | $529,990+457.9%$930/sqft |
Source: MLS PIN #73473361 Report a problem | ||
| 10/1/1999 | Sold | $95,000$167/sqft |
Source: Public Record Report a problem | ||
Public tax history
| Year | Property taxes | Tax assessment |
|---|---|---|
| 2025 | $4,715 +5.6% | $505,900 +4.6% |
| 2024 | $4,465 +7.3% | $483,700 +15.6% |
| 2023 | $4,162 -2.4% | $418,300 +0.3% |
| 2022 | $4,263 -2% | $417,100 +8.3% |
| 2021 | $4,349 +2.1% | $385,200 |
| 2020 | $4,260 +11.9% | $385,200 +18.1% |
| 2019 | $3,806 +1.7% | $326,100 +2.4% |
| 2018 | $3,744 -0.2% | $318,600 +2.2% |
| 2017 | $3,753 -1.4% | $311,700 -0.3% |
| 2016 | $3,806 +10.2% | $312,500 +9.9% |
| 2015 | $3,455 +5.6% | $284,400 |
| 2014 | $3,271 -7.1% | $284,400 -13% |
| 2013 | $3,522 +3.5% | $327,000 -1.3% |
| 2012 | $3,403 +7.4% | $331,400 |
| 2011 | $3,168 +2.7% | $331,400 -4.5% |
| 2010 | $3,085 -3.8% | $347,000 -10.2% |
| 2009 | $3,207 +1.8% | $386,400 -3.6% |
| 2008 | $3,150 +3.3% | $400,800 +4.2% |
| 2007 | $3,048 +4.5% | $384,800 +7.1% |
| 2006 | $2,918 -13.2% | $359,300 +26.4% |
| 2003 | $3,360 +117.2% | $284,300 +178.2% |
| 2000 | $1,547 | $102,200 |
Find assessor info on the county website
Monthly payment
Est. payment
Payment breakdown
Explore the cost of this home by adjusting the details. Changes won't be saved.Climate risks
Neighborhood: 02719
Nearby schools
Schools provided by the listing agent
- Elementary: Leroy L. Wood
- Middle: Elizabeth Hastings
- High: Fairhaven H. S.
Source: MLS PIN. This data may not be complete. We recommend contacting the local school district to confirm school assignments for this home.

Similar homes
- $349,0002 bd1 ba759 sqft96 Locust St, New Bedford, MA 02740For Sale
 MLS ID #73563793, Bessy Rivas, RE/MAX Vantage. MLS PIN
 - $369,9002 bd1 ba696 sqft963 Russells Mills Rd, Dartmouth, MA 02748For Sale
 MLS ID #73568996, Eddie J. Lopez, RE/MAX Vantage. MLS PIN
 - $389,0002 bd1 ba720 sqft792 Mill Street, Marion, MA 02738For Sale
 MLS ID #22602190, Bernadette Kelly, Bernadette Kelly Group. CCIMLS
 - $339,9002 bd1 ba500 sqft217 Km Tickle Rd, Westport, MA 02790For Sale
 MLS ID #73575338, Debra Manning, High Pointe Properties. MLS PIN
 - $375,0002 bd1 ba840 sqft52 Ronnie St, Tiverton, RI 02878For Sale
 MLS ID #1424991, Shelley Andrade, Century 21 Topsail Realty. StateWide MLS RI
 - $289,0001 bd1 ba455 sqft16 Lt Hauser Lane #3, Falmouth, MA 02540For SaleMLS ID #22605119, Guthrie Schofield Group, Berkshire Hathaway HomeServices Robert Paul Properties. CCIMLS
- $325,0001 bd1 ba538 sqft12 Hideaway Road, Buzzards Bay, MA 02532For SaleMLS ID #22603766, Felicia Sawyer, LPT Realty. CCIMLS
- $185,0002 bd1 ba736 sqft58 Kins Court, Onset, MA 02558For SaleMLS ID #22605155, Nancy S Angus, Upper Cape Realty Corp.. CCIMLS
- $339,9001 bd1 ba738 sqft20 Roundhouse Road UNIT 20, Bourne, MA 02532For SaleMLS ID #22603800, Michelle Chaisson-Turmelle, Today Real Estate. CCIMLS
