27 Bear Run in the desirable town of Litchfield, is a beautiful property offering a blend of luxury and comfort. Located on a cul de sac, the 1st floor offers a large kitchen with granite counters, large island and stainless-steel appliances. Open to the large great room with gas fireplace! This layout is wonderful for entertaining! Plenty of space for a home office on 1st floor, playroom and dining room! The 2nd floor offers 4 large bedrooms and 2.5 baths, this home provides ample space for your family's needs! Indulge in the master suite's newly tiled walk in shower, double sinks, jacuzzi tub and embrace the practicality of his and her walk-in closets. Third floor, a versatile space finished with two rooms (possible 5th bedroom), ready to use as a teen retreat or guest suite. Step outside to your own fully fenced private oasis - a saltwater in-ground heated pool, providing endless relaxation and entertainment. A small basketball court invites friendly competition and outdoor enjoyment. The convenience of a 3-car garage with an electric car plug highlights the forward-thinking design of this residence, catering to eco-conscious homeowners. This home has. 2 brand new furnaces, new AC unit, and water heater ensuring efficiency for those monthly utility bills! Also an electric generator plug in the garage for those possible NH storms. Don't miss the opportunity to own this remarkable property. Schedule your showing today!
Closed
Listed by: Keller Williams Realty-Metropolitan • Stacie Berry
Bought with: Keller Williams Realty-Metropolitan
$899,900
27 Bear Run Drive, Litchfield, NH 03052
4beds
4,654sqft
Single Family Residence
Built in 1999
1.1 Acres Lot
$996,600 Zestimate®
$193/sqft
$4,993 Estimated rent
Home value
$996,600
$947,000 - $1.05M
$4,993/mo
Zestimate® history
Owner options
List your home for rent
$4,993/mo
Rent Zestimate®
Find your next renter with Zillow Rental Manager. Plus, with online applications, you can quickly screen prospective tenants – for free.
$4,993/mo
Rent Zestimate®
Refinance and save
$4,937/mo
Est. payment
Refinancing to a lower rate could help reduce your monthly payments and save thousands over the life of the loan.
$4,937/mo
Est. payment
Explore your selling options
Work with a Zillow partner agent
Leverage their expertise and Zillow's premium Showcase listings to get your home seen by more buyers.
Get startedList with your own agent
Get your home in front of millions of buyers by listing it on Zillow.
Learn how to do itSell it yourself
Take full control of how buyers see your home on Zillow by listing For Sale by Owner (FSBO).
List your homeWhat's special
Gas fireplaceHome officeGranite countersElectric car plugLarge islandWalk-in closetsLarge kitchen
Zillow last checked:
Listing updated:
Listed by:
Stacie Berry,
Keller Williams Realty-Metropolitan 603-232-8282
Bought with:
Mike McCarron
Keller Williams Realty-Metropolitan
Source: PrimeMLS,MLS#: 4965005
Facts & features
Interior
Bedrooms & bathrooms
- Bedrooms: 4
- Bathrooms: 3
- Full bathrooms: 2
- 1/2 bathrooms: 1
Heating
- Propane, Forced Air, Zoned
Cooling
- Central Air
Appliances
- Included: Dishwasher, Dryer, Microwave, Refrigerator, Washer, Gas Stove, Propane Water Heater
- Laundry: 2nd Floor Laundry
Features
- Cathedral Ceiling(s), Ceiling Fan(s), Dining Area, Kitchen Island, Kitchen/Dining, Kitchen/Family, Primary BR w/ BA, Natural Light, Soaking Tub, Walk-In Closet(s), Smart Thermostat
- Flooring: Carpet, Ceramic Tile, Hardwood
- Windows: Blinds
- Basement: Concrete,Concrete Floor,Daylight,Full,Unfinished,Walkout,Interior Access,Exterior Entry,Basement Stairs,Walk-Out Access
- Number of fireplaces: 2
- Fireplace features: Wood Burning, 2 Fireplaces
Interior area
- Total structure area: 6,504
- Total interior livable area: 4,654 sqft
- Finished area above ground: 4,654
- Finished area below ground: 0
Property
Parking
- Total spaces: 3
- Parking features: Paved, Auto Open, Direct Entry, Other, Attached
- Garage spaces: 3
Features
- Levels: 3
- Stories: 3
- Patio & porch: Patio
- Exterior features: Basketball Court, Deck, Shed
- Has private pool: Yes
- Pool features: In Ground
- Fencing: Full
Lot
- Size: 1.1 Acres
- Features: Country Setting, Landscaped, Level, Subdivided, Near Golf Course, Near Paths, Neighborhood
Details
- Parcel number: LTCHM00014L000157S000000
- Zoning description: RES
Construction
Type & style
- Home type: SingleFamily
- Architectural style: Colonial
- Property subtype: Single Family Residence
Materials
- Wood Frame, Vinyl Siding
- Foundation: Concrete
- Roof: Asphalt Shingle
Condition
- New construction: No
- Year built: 1999
Utilities & green energy
- Electric: 200+ Amp Service, Circuit Breakers, Generator Ready, Other
- Sewer: 1500+ Gallon, Leach Field
- Utilities for property: Cable Available
Community & HOA
Community
- Security: Security
Location
- Region: Litchfield
Financial & listing details
- Price per square foot: $193/sqft
- Tax assessed value: $614,100
- Annual tax amount: $11,686
- Date on market: 8/10/2023
- Road surface type: Paved
Price history
| Date | Event | Price |
|---|---|---|
| 12/1/2023 | Sold | $899,900$193/sqft |
Source:  PrimeMLS #4965005 Report a problem PrimeMLS #4965005 Report a problem | ||
| 9/13/2023 | Contingent | $899,900$193/sqft |
Source: PrimeMLS #4965005 Report a problem | ||
| 8/10/2023 | Listed for sale | $899,900+41.7%$193/sqft |
Source: PrimeMLS #4965005 Report a problem | ||
| 6/26/2020 | Sold | $635,000-2.3%$136/sqft |
Source: PrimeMLS #4799894 Report a problem | ||
| 5/17/2020 | Listed for sale | $649,900$140/sqft |
Source: Carey & Giampa, LLC #72642499 Report a problem | ||
| 5/17/2020 | Pending sale | $649,900$140/sqft |
Source: Carey & Giampa, LLC #72642499 Report a problem | ||
| 5/14/2020 | Price change | $649,900-2.9%$140/sqft |
Source: Carey Giampa, LLC/Seabrook Beach #4799894 Report a problem | ||
| 5/10/2020 | Price change | $669,000-0.1%$144/sqft |
Source: Carey Giampa, LLC/Seabrook Beach #4799894 Report a problem | ||
| 5/4/2020 | Price change | $669,900-4.3%$144/sqft |
Source: Carey Giampa, LLC/Seabrook Beach #4799894 Report a problem | ||
| 4/28/2020 | Price change | $699,900-2.8%$150/sqft |
Source: Carey Giampa, LLC/Seabrook Beach #4799894 Report a problem | ||
| 4/14/2020 | Price change | $719,900-2.7%$155/sqft |
Source: Carey Giampa, LLC/Seabrook Beach #4799894 Report a problem | ||
| 3/31/2020 | Listed for sale | $739,900+51%$159/sqft |
Source: Carey Giampa, LLC/Seabrook Beach #4799894 Report a problem | ||
| 11/9/2016 | Sold | $490,000+0%$105/sqft |
Source: PrimeMLS #4602543 Report a problem | ||
| 10/8/2016 | Listed for sale | $489,900+47.6%$105/sqft |
Source: Pat Clancey Realty #4602543 Report a problem | ||
| 5/19/2000 | Sold | $331,900$71/sqft |
Source: Public Record Report a problem | ||
Public tax history
| Year | Property taxes | Tax assessment |
|---|---|---|
| 2024 | $12,761 -0.8% | $614,100 |
| 2023 | $12,859 +10% | $614,100 |
| 2022 | $11,686 +2.4% | $614,100 |
| 2021 | $11,410 | $614,100 |
| 2020 | $11,410 -1.2% | $614,100 +25.8% |
| 2019 | $11,546 +7.9% | $488,200 +2.6% |
| 2017 | $10,698 +4.1% | $475,700 |
| 2016 | $10,275 +6% | $475,700 |
| 2015 | $9,695 | $475,700 |
Find assessor info on the county website
Neighborhood: 03052
Nearby homes
- $880,6004 bd3 ba3.7k sqft29 Bear Run Dr, Litchfield, NH 03052Off Market
- $928,3004 bd2 ba4.6k sqft25 Bear Run Dr, Litchfield, NH 03052Off Market
- $806,3004 bd2 ba3.4k sqft28 Bear Run Dr, Litchfield, NH 03052Off Market
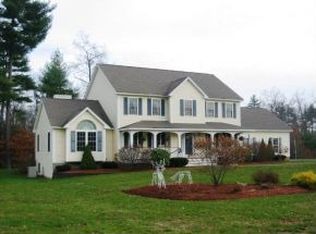
- $812,3004 bd2 ba3.9k sqft26 Bear Run Dr, Litchfield, NH 03052Off Market
- $955,0004 bd3 ba3.9k sqft31 Bear Run Dr, Litchfield, NH 03052Sold
- $835,8004 bd3 ba3.5k sqft23 Bear Run Dr, Litchfield, NH 03052Off Market
- $718,4003 bd3 ba3k sqft19 Greenwich Rd, Litchfield, NH 03052Off Market
- $885,4004 bd2 ba4k sqft30 Bear Run Dr, Litchfield, NH 03052Off Market
Nearby schools
GreatSchools rating
- 5/10Litchfield Middle SchoolGrades: 5-8Distance: 1.2 mi
- 7/10Campbell High SchoolGrades: 9-12Distance: 1.5 mi
- 6/10Griffin Memorial SchoolGrades: PK-4Distance: 1.6 mi
Schools provided by the listing agent
- Elementary: Griffin Memorial School
- Middle: Litchfield Middle School
- High: Campbell High School
- District: Litchfield Sch Dst SAU #27
Source: PrimeMLS. This data may not be complete. We recommend contacting the local school district to confirm school assignments for this home.
Get a cash offer in 3 minutes
Find out how much your home could sell for in as little as 3 minutes with a no-obligation cash offer.
Estimated market value
$996,600
Get a cash offer in 3 minutes
Find out how much your home could sell for in as little as 3 minutes with a no-obligation cash offer.
Estimated market value
$996,600
- New Hampshire
- Hillsborough County
- Litchfield
- 03052
- 27 Bear Run Drive
Nearby cities
Nearby zip codes
Other Litchfield Topics
